17690 Mountain View SW RD, Sisters, OR 97759
- $1,499,000
- 4
- BD
- 2
- BA
- 3,177
- SqFt




- List Price
- $1,499,000
- Days on Market
- 7
- Status
- ACTIVE
- MLS#
- 221106088
- Bedrooms
- 4
- Bathrooms
- 2
- Partial Bathrooms
- 1
- Living Area
- 3,177
- Lot Size
- 1 to 2.99 Acres
- Region
- Deschutes County
Property Description
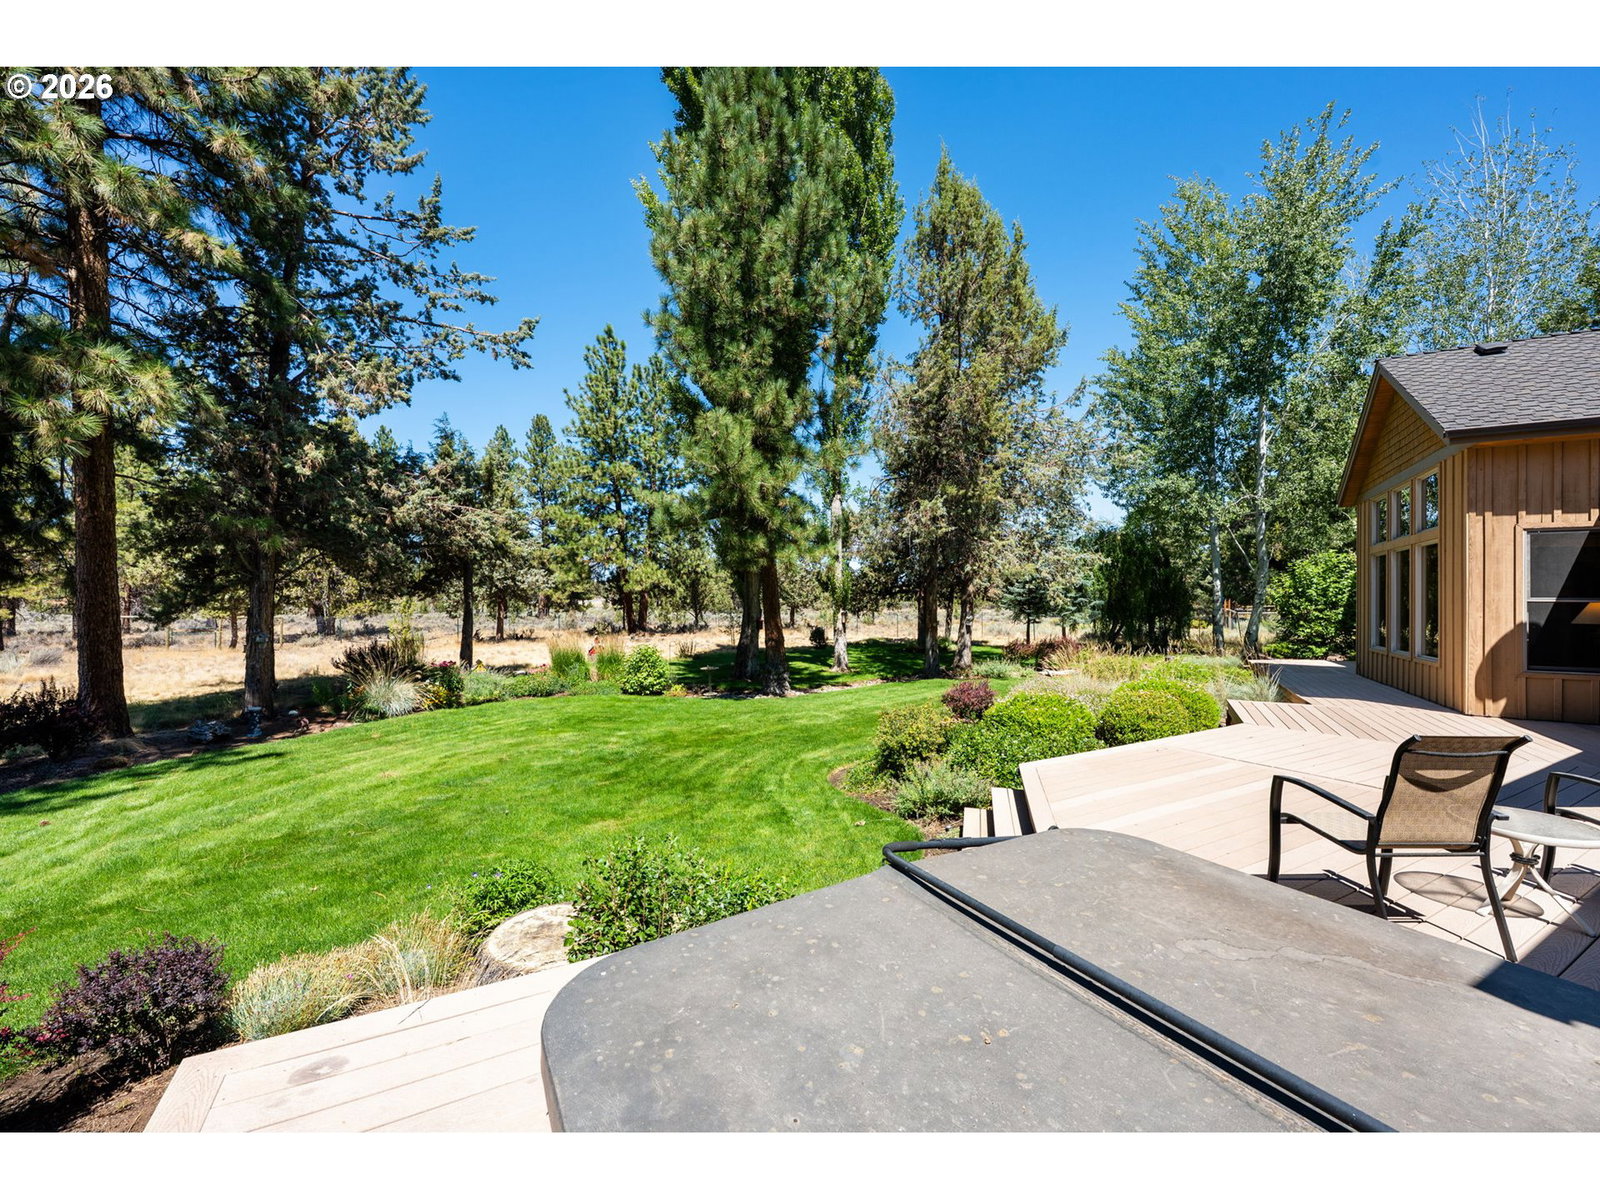
Welcome to this exceptional custom home with stunning mountain views and beautifully maintained grounds. A blend of craftsmanship, and comfort, this 3,177 sq. ft. home offers an inviting setting for everyday indoor-outdoor living and entertaining. The great room features soaring vaulted ceilings with timber accents, hardwood flooring, a stunning floor-to-ceiling rock fireplace, and expansive windows showcasing the beautiful surroundings. A completely updated gourmet kitchen offers granite countertops, stainless steel appliances, a kitchen island, added storage, and a convenient wine bar. The private primary suite has direct access to the deck and hot tub, while the remodeled en suite bathroom features dual sinks, a large jetted tub, oversized walk-in shower, and added vanity. A spacious bonus room provides flexibility for additional living areas. Step outside onto the expansive rear deck to an ideal setting. An extended-length, heated 3-car garage completes this truly special home.
Additional Information
- Tax Amount
- $6,635
- Year Built
- 2004
- High School
- Sisters
- Elementary School
- Sisters
- Middle School
- Sisters
- Fireplaces Total
- 1
- Garage Spaces
- 3
- Garage Type
- Attached
- Acres
- 2.37
- Living Area
- 3,177
- Stories
- 2
- Subdivision
- Squaw Creek Canyon
- Property Type
- Single Family Residence
- Terms
- Cash, Conventional
- Accessibility Features
- Accessible Doors, Accessible Full Bath, Built-in Lighting, Garage on Main, Ground Level, Main Floor Bedroom w/Bath, Minimal Steps, Natural Lighting, Parking, Utility Room On Main
- Master Bedroom Level
- Main
- Fireplace Description
- Propane
- Fuel Description
- Propane
- Heating Description
- Baseboard, Forced Air, Heat Pump
- Exterior Description
- Board & Batten Siding, Stone
- Roof Type
- Composition
- Sewer Description
- Septic Tank, Standard Septic
- Style
- Craftsman
- View
- Mountain(s), Trees/Woods
- Parking
- Driveway, Other
- Security Or Entry
- Fire Sprinkler System, Sidewalk
- Parking Description
- Driveway, Other
- Road Surface
- Paved
- Exterior Features
- Built-in Hot Tub, Deck, Fenced, Fire Pit, Garden, Patio, Porch, Public Road, Satellite Dish, Sprinkler, Storm Door(s), Yard
- Interior Features
- Ceiling Fan(s), Central Vacuum, Garage Door Opener, Granite, Hardwood Floors, High Ceilings, High Speed Internet, Jetted Tub, Laundry, Skylight(s), Sound System, Tile Floor, Vaulted Ceiling(s), Wall to Wall Carpet, Water Softener
- Kitchen Appliances
- Built-in Oven, Built-in Refrigerator, Convection Oven, Cooktop, Dishwasher, Disposal, Down Draft, Granite, Instant Hot Water, Island, Microwave, Pantry, Quartz, Stainless Steel Appliance(s), Wine Cooler
Mortgage Calculator
Listing courtesy of Cascade Hasson Sotheby's International Realty.
 The content relating to real estate for sale on this site comes in part from the IDX program of the RMLS of Portland, Oregon. Real Estate listings held by brokerage firms other than this firm are marked with the RMLS logo, and detailed information about these properties include the name of the listing's broker. Listing content is copyright © 2026 RMLS of Portland, Oregon. All information provided is deemed reliable but is not guaranteed and should be independently verified. This content last updated on . Some properties which appear for sale on this web site may subsequently have sold or may no longer be available.