7450 SW 101ST AVE, Beaverton, OR 97008
- $610,000
- 3
- BD
- 2
- BA
- 1,896
- SqFt
- Sold Price
- $610,000
- List Price
- $625,000
- Closing Date
- Feb 24, 2026
- Days on Market
- 39
- Status
- SOLD
- MLS#
- 272404485
- Bedrooms
- 3
- Bathrooms
- 2
- Living Area
- 1,896
- Lot Size
- 7, 000 to 9, 999 SqFt
- Region
- Beaverton, Aloha
Property Description
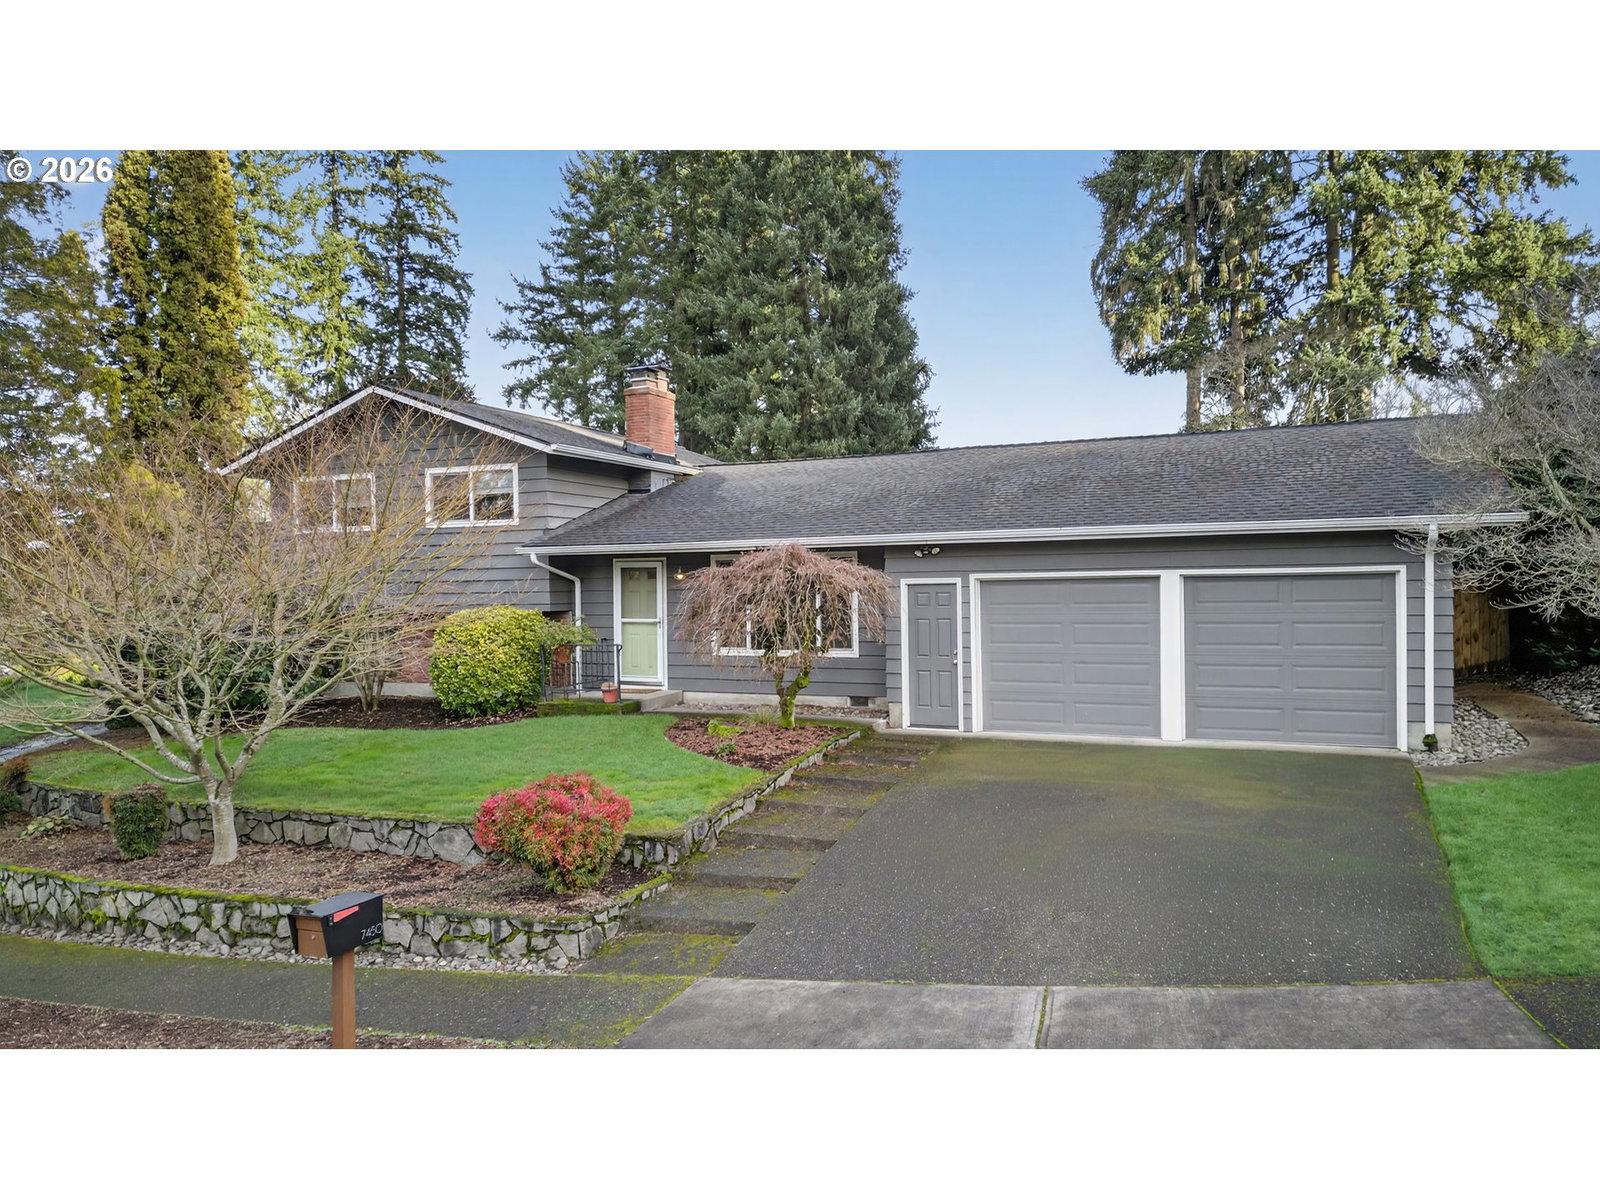
Quietly confident from the curb and unexpectedly expansive within, this tri-level Beaverton home blends mid-century character with modern ease in the Denny Whitford–Raleigh West area. Offering 3 bedrooms, 2 baths, and approximately 1,896 square feet on a generous 0.21-acre lot, the home features hardwood floors, a sun-filled living room with classic brick fireplace, an updated kitchen with new flooring, backsplash, and appliances, a spacious lower-level family room, mini-split comfort throughout, and a refreshed sunroom opening to a private patio and backyard. Over $100,000 in updates and renovations including a newer roof, electrical panel, water heater, exterior paint, and renovated baths mean major systems are already done, reducing future costs and delivering true move-in-ready confidence. Close to Camille Park, shopping, and commuter routes, this home offers space, flexibility, and long-term value in one of central Beaverton’s most established neighborhoods.
Additional Information
- Tax Amount
- $7,030
- Year Built
- 1963
- High School
- Southridge
- Elementary School
- McKay
- Middle School
- Whitford
- Fireplaces Total
- 2
- Garage Spaces
- 2
- Garage Type
- Attached
- Acres
- 0.20
- Living Area
- 1,896
- Stories
- 3
- Property Type
- Single Family Residence
- Terms
- Cash, Conventional, FHA, VA Loan
- Accessibility Features
- Accessible Doors, Kitchen Cabinets
- Master Bedroom Level
- Upper
- Cooling Description
- Mini Split
- Fireplace Description
- Wood Burning
- Fuel Description
- Electricity
- Heating Description
- Baseboard, Mini Split
- Hot Water Description
- Electricity
- Exterior Description
- Brick, Wood Siding
- Roof Type
- Composition
- Sewer Description
- Public Sewer
- Style
- Tri Level
- Parking
- Driveway, On Street
- Parking Description
- Driveway, On Street
- Road Surface
- Concrete, Paved
- Exterior Features
- Fenced, Garden, Patio, Porch, Raised Beds, Tool Shed, Yard
- Interior Features
- Granite, Hardwood Floors, Laundry, Luxury Vinyl Tile, Tile Floor, Vinyl Floor, Wood Floors
- Kitchen Appliances
- Built-in Oven, Built-in Range, Dishwasher, Disposal, Granite, Microwave, Stainless Steel Appliance(s), Tile
Mortgage Calculator
Listing courtesy of Keller Williams Realty Professionals. Selling Office: Neighbors Realty.
 The content relating to real estate for sale on this site comes in part from the IDX program of the RMLS of Portland, Oregon. Real Estate listings held by brokerage firms other than this firm are marked with the RMLS logo, and detailed information about these properties include the name of the listing's broker. Listing content is copyright © 2026 RMLS of Portland, Oregon. All information provided is deemed reliable but is not guaranteed and should be independently verified. This content last updated on . Some properties which appear for sale on this web site may subsequently have sold or may no longer be available.