12604 SW CREEKSHIRE DR, Tigard, OR 97223
- $699,900
- 4
- BD
- 2
- BA
- 2,019
- SqFt




- List Price
- $699,900
- Days on Market
- 1
- Status
- ACTIVE
- MLS#
- 329598023
- Bedrooms
- 4
- Bathrooms
- 2
- Partial Bathrooms
- 1
- Living Area
- 2,019
- Lot Size
- 7, 000 to 9, 999 SqFt
- Region
- Tigard, Tualatin, Sherwood, Wilsonville
Property Description
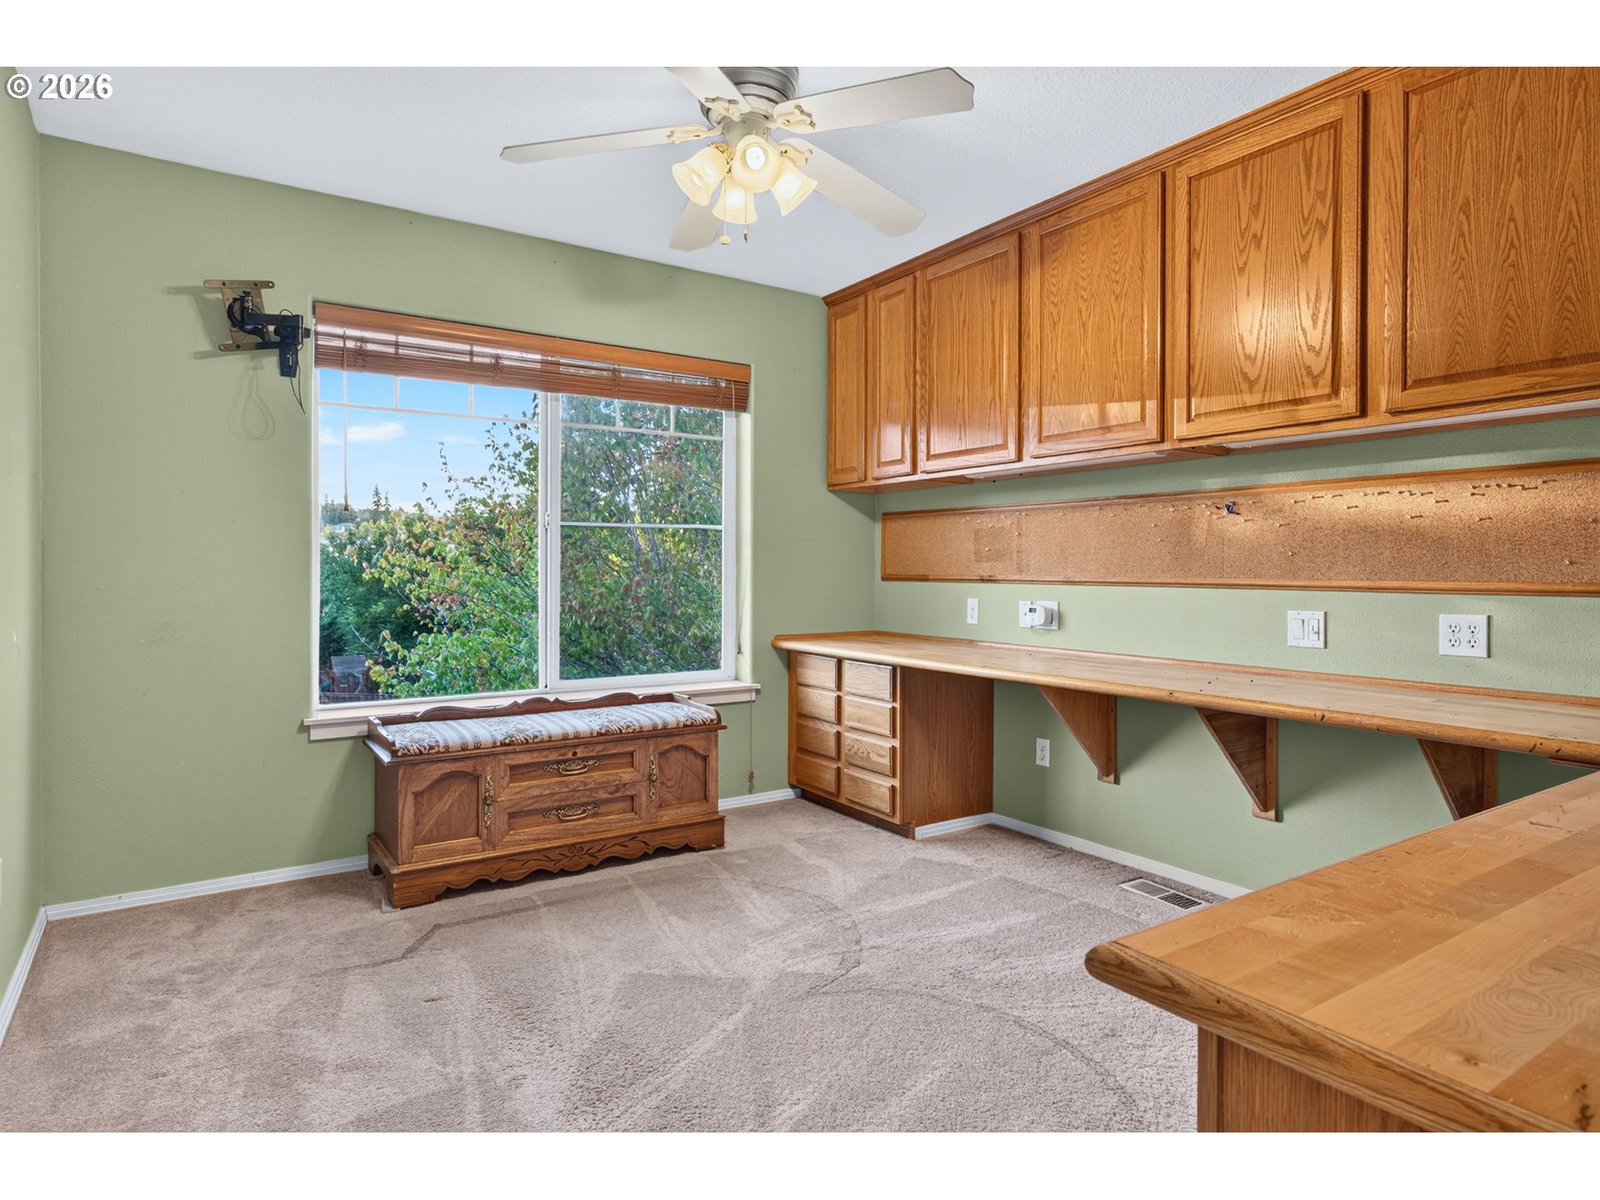
Welcome to this move-in-ready, traditional-style home in desirable Hillshire Creek Estates. Designed with an exceptional floor plan featuring two distinct living areas, this property perfectly balances everyday comfort with seamless entertaining. The welcoming Vaulted ceiling entry way with powder room greets you.Moving further into the home, the front living room with large windows allows in abundant natural lighting.The resident chef will appreciate the beautifully appointed kitchen, which comes fully equipped with granite countertops, stainless steel appliances including trash compactor and smart refrigerator, plethora of storage, and a sliding glass door that opens directly to the enclosed patio and backyard, making indoor-outdoor living a breeze. Steps away, the cozy family room features a warm gas fireplace, large windows overlooking the backyard with electronic blinds.Upstairs, you will find wall to wall carpeting throughout all 3 bedrooms and converted office/studio space. The upstairs laundry room with LG washer and Dryer offers convenience with counter space and cabinets.The spacious primary suite serves as a peaceful retreat, showcasing dramatic vaulted ceilings, a separate mini-split for comfort and a private ensuite bathroom and walk in closet.The fully fenced backyard is private and includes a two separate storage sheds and a back-up generator for peace of mind! The 3-car garage boast ample storage with loft space, 4 overhead storage racks, and secure storage room. An extra-wide driveway is helpful for additional parking or small RV/boat parking. Local traffic-only neighborhood with easy access to Progress Ridge, Barrows Park and walking trails!
Additional Information
- Tax Amount
- $6,824
- Year Built
- 1997
- High School
- Southridge
- Elementary School
- Scholls Hts
- Middle School
- Conestoga
- Fireplaces Total
- 1
- Garage Spaces
- 2
- Garage Type
- Attached, Oversized
- Hoa Fee
- $628
- Hoa Payment Freq
- Annually
- Acres
- 0.16
- Living Area
- 2,019
- Stories
- 2
- Subdivision
- HILLSHIRE CREEK ESTATES
- Property Type
- Single Family Residence
- Terms
- Cash, Conventional, FHA, Other
- Master Bedroom Level
- Upper
- Cooling Description
- Central Air, Mini Split
- Fireplace Description
- Gas
- Fuel Description
- Gas
- Heating Description
- Forced Air
- Hot Water Description
- Tankless
- Exterior Description
- Cedar
- Roof Type
- Composition, Shingle
- Sewer Description
- Public Sewer
- Style
- 2 Story, Traditional
- View
- Park/Greenbelt
- Parking
- Driveway, Off Street
- Security Or Entry
- Security Lights, Security System Owned
- Parking Description
- Driveway, Off Street
- Covenants/Restrictions
- Yes
- Road Surface
- Paved
- Exterior Features
- Covered Patio, Fenced, Patio, Security Lights, Tool Shed, Yard
- Interior Features
- Garage Door Opener, High Ceilings, High Speed Internet, Murphy Bed, Vaulted Ceiling(s), Washer/Dryer
- Kitchen Appliances
- Built-in Oven, Convection Oven, Dishwasher, Disposal, Free-Standing Range, Free-Standing Refrigerator, Gas Appliances, Granite, Pot Filler, Trash Compactor
Mortgage Calculator
Listing courtesy of Keller Williams Realty Portland Premiere.
 The content relating to real estate for sale on this site comes in part from the IDX program of the RMLS of Portland, Oregon. Real Estate listings held by brokerage firms other than this firm are marked with the RMLS logo, and detailed information about these properties include the name of the listing's broker. Listing content is copyright © 2026 RMLS of Portland, Oregon. All information provided is deemed reliable but is not guaranteed and should be independently verified. This content last updated on . Some properties which appear for sale on this web site may subsequently have sold or may no longer be available.