49380 MCKENZIE HWY, Vida, OR 97488
- $1,495,000
- 4
- BD
- 2
- BA
- 2,232
- SqFt




- List Price
- $1,495,000
- Days on Market
- 3
- Status
- ACTIVE
- MLS#
- 379743341
- Bedrooms
- 4
- Bathrooms
- 2
- Living Area
- 2,232
- Lot Size
- 3 to 4.99 Acres
- Region
- Lane Co: Mc Kenzie Valley
Property Description
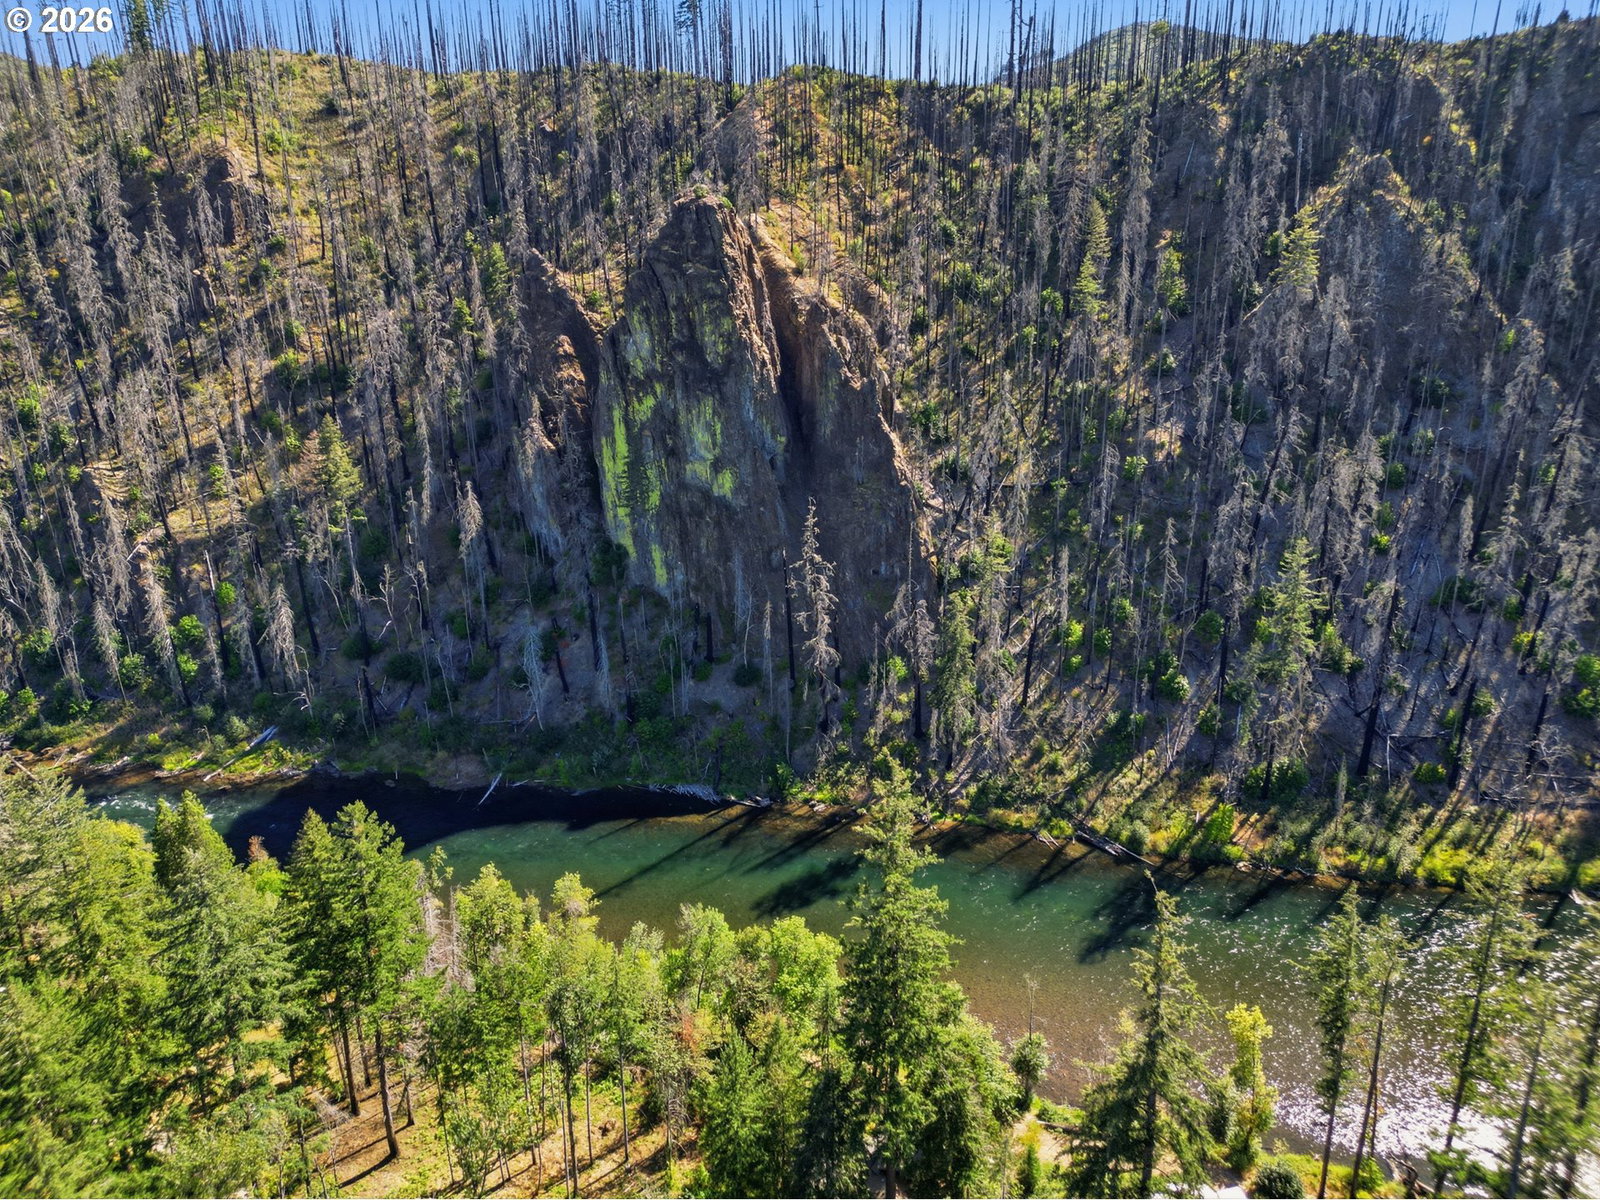
A rare opportunity to own an exceptional McKenzie River Estate property encompassing three adjacent parcels, all showcasing striking views of Eagle Rock! A new custom-built and recently improved 4 bedroom/2 bath single-level home anchors the setting with vaulted ceilings, a dramatic rock fireplace, and a primary suite overlooking the river. The beautifully landscaped, fenced yard creates an inviting outdoor retreat, while an automatic whole-house generator adds year-round convenience. The third garage is finished with ductless heat and cooling and built-ins for a craft or hobby room. With three separate parcels, river frontage, and unforgettable scenery, this distinctive property offers space, flexibility, and an extraordinary connection to the McKenzie River landscape. A typical day here could be as simple as coffee overlooking Eagle Rock, a walk down to the river, an afternoon in the garden, dinner outdoors, and an evening listening to the water. On other days, the same front door could be the starting point for a fishing trip, hike, bike ride, or river adventure. In short, this property offers more than riverfront real estate—it offers a daily lifestyle centered around water, nature, privacy, outdoor living, and a remarkable sense of place! Come tour it today!
Additional Information
- Tax Amount
- $520
- Year Built
- 2023
- High School
- McKenzie
- Elementary School
- McKenzie River
- Middle School
- McKenzie
- Fireplaces Total
- 1
- Garage Spaces
- 3
- Garage Type
- Attached, Extra Deep, Partially Converted to Living Space
- Acres
- 4.17
- Living Area
- 2,232
- Stories
- 1
- Property Type
- Single Family Residence
- Terms
- Cash, Conventional
- Accessibility Features
- Main Floor Bedroom w/Bath, One Level, Utility Room On Main
- Master Bedroom Level
- Main
- Cooling Description
- Heat Pump, Mini Split
- Fireplace Description
- Gas, Propane
- Fuel Description
- Electricity, Propane
- Heating Description
- Ductless, Forced Air - 90%, Heat Pump
- Hot Water Description
- Electricity, Propane
- Exterior Description
- Cement Siding
- Roof Type
- Composition
- Sewer Description
- Septic Tank, Standard Septic
- Style
- Craftsman, NW Contemporary
- View
- Mountain(s), River
- Parking
- Driveway, RV Access/Parking
- Security Or Entry
- Security System
- Parking Description
- Driveway, RV Access/Parking
- Road Surface
- Gravel
- Exterior Features
- Covered Deck, Fenced, RV Parking, Yard
- Interior Features
- Garage Door Opener, Laundry, Luxury Vinyl Plank, Skylight(s), Vaulted Ceiling(s)
- Kitchen Appliances
- Dishwasher, Free-Standing Gas Range, Free-Standing Refrigerator, Granite, Island, Pantry, Stainless Steel Appliance(s)
Mortgage Calculator
Listing courtesy of Berkshire Hathaway HomeServices Real Estate Professionals.
 The content relating to real estate for sale on this site comes in part from the IDX program of the RMLS of Portland, Oregon. Real Estate listings held by brokerage firms other than this firm are marked with the RMLS logo, and detailed information about these properties include the name of the listing's broker. Listing content is copyright © 2026 RMLS of Portland, Oregon. All information provided is deemed reliable but is not guaranteed and should be independently verified. This content last updated on . Some properties which appear for sale on this web site may subsequently have sold or may no longer be available.