3508 E 11TH ST, Vancouver, WA 98661
- $375,000
- 3
- BD
- 1
- BA
- 936
- SqFt




- List Price
- $375,000
- Days on Market
- 0
- Status
- ACTIVE
- MLS#
- 412027606
- Bedrooms
- 3
- Bathrooms
- 1
- Living Area
- 936
- Lot Size
- 5, 000 to 6, 999 SqFt
- Region
- Vancouver: The Heights [NW]
Property Description
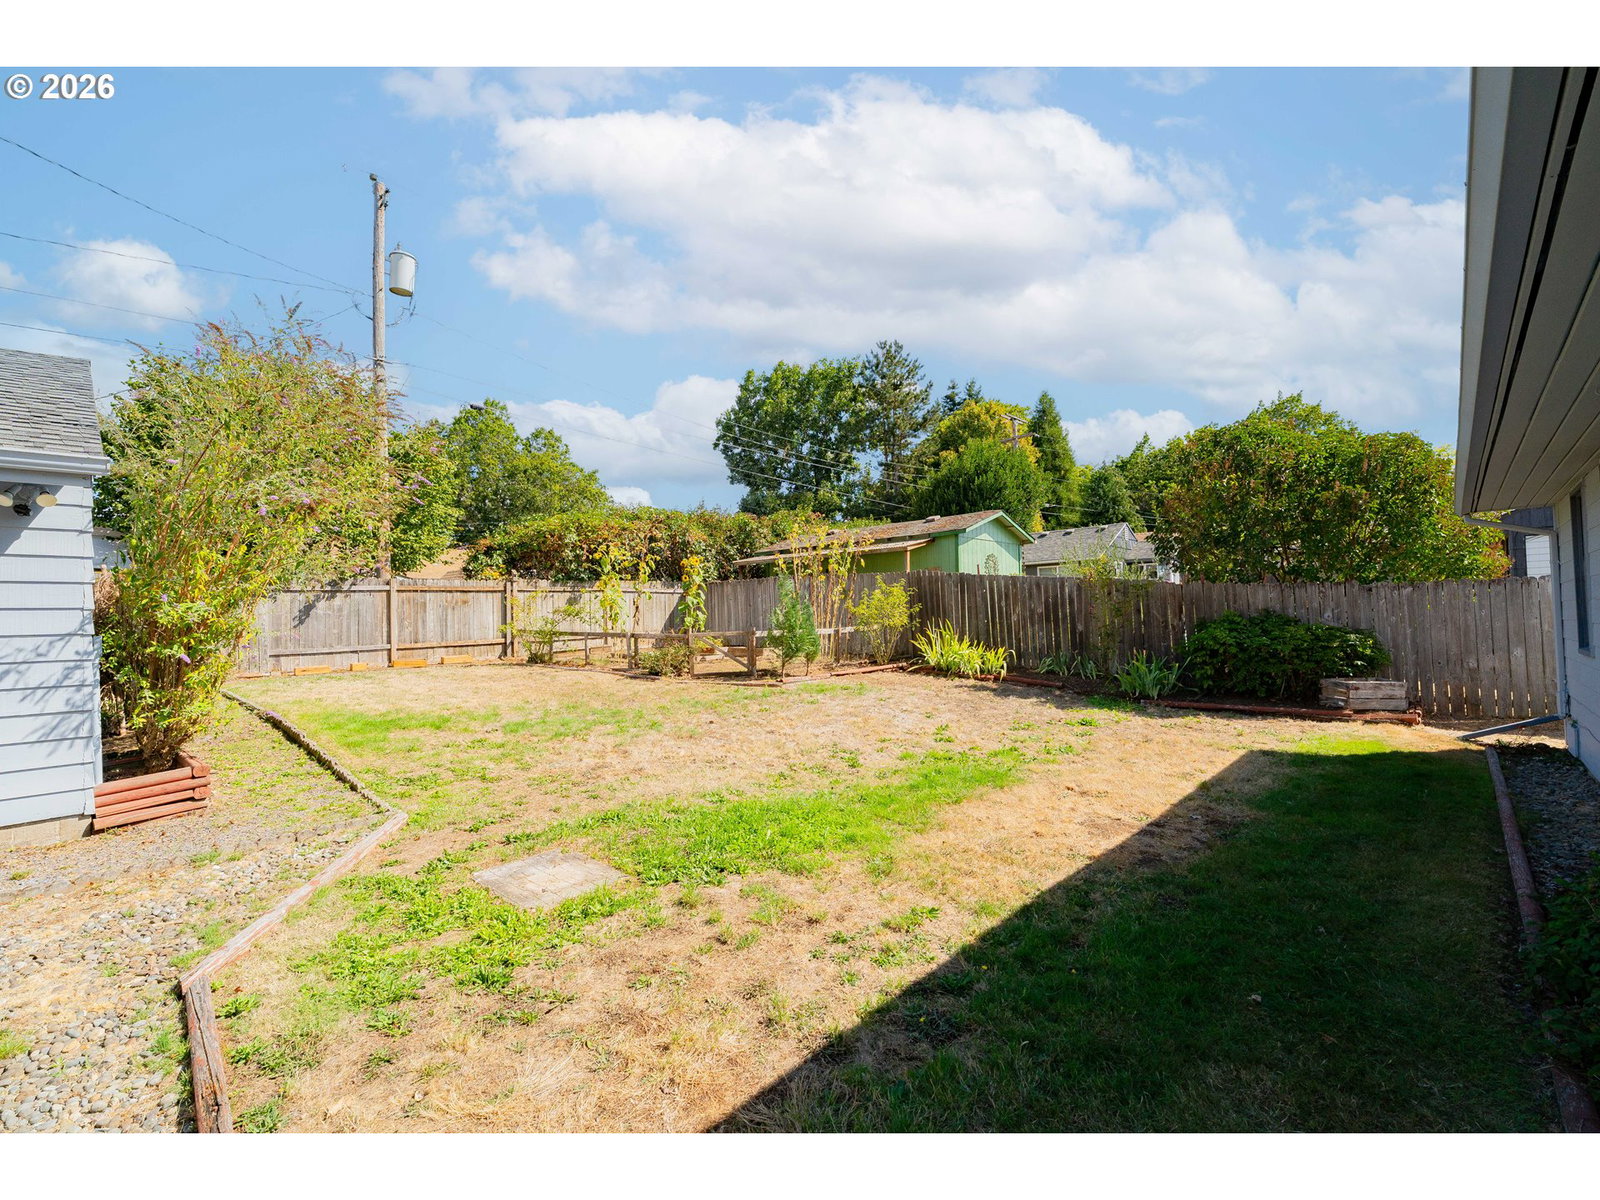
Open House this Sunday, August 30, 11am-1pm. Charming, comfortable, and easy to love, this Harney Heights 3-bedroom, 1-bath Ranch home offers easy one-level living on a spacious corner lot. Large windows fill the home with natural light, beautiful, low-maintenance flooring flows through the main living areas, and all three bedrooms feature carpet. The kitchen is thoughtfully equipped with solid-surface counters, full tile backsplash, pantry, dishwasher, range, and refrigerator — all included. Outside, the large, fenced yard offers room to entertain, play, or simply enjoy the outdoors, with a dedicated garden area and raised beds already in place. The detached garage adds valuable space for storage, hobbies, or a place to bring your favorite projects to life. Conveniently located just minutes from downtown Vancouver, with easy access to I-5 and Hwy 14 and parks, schools, shopping, and dining nearby. Cute, inviting, and ready for its next chapter — Welcome Home!
Additional Information
- Tax Amount
- $3,557
- Year Built
- 1942
- High School
- Fort Vancouver
- Elementary School
- Edgewood
- Middle School
- McLoughlin
- Garage Spaces
- 1
- Garage Type
- Detached, Oversized
- Acres
- 0.12
- Living Area
- 936
- Stories
- 1
- Subdivision
- HARNEY HEIGHTS
- Property Type
- Single Family Residence
- Terms
- Cash, Conventional, FHA, VA Loan
- Accessibility Features
- Minimal Steps, One Level, Parking
- Master Bedroom Level
- Main
- Cooling Description
- None
- Fuel Description
- Electricity
- Heating Description
- Wall Heater
- Hot Water Description
- Electricity
- Exterior Description
- Wood Siding
- Roof Type
- Composition
- Sewer Description
- Public Sewer
- Style
- 1 Story, Ranch
- Parking
- Driveway
- Parking Description
- Driveway
- Road Surface
- Paved
- Exterior Features
- Fenced, Garden, Raised Beds, Yard
- Interior Features
- Wall to Wall Carpet, Wood Floors
- Kitchen Appliances
- Dishwasher, Free-Standing Range, Free-Standing Refrigerator, Solid Surface Countertop, Tile
Mortgage Calculator
Listing courtesy of Keller Williams Realty.
 The content relating to real estate for sale on this site comes in part from the IDX program of the RMLS of Portland, Oregon. Real Estate listings held by brokerage firms other than this firm are marked with the RMLS logo, and detailed information about these properties include the name of the listing's broker. Listing content is copyright © 2026 RMLS of Portland, Oregon. All information provided is deemed reliable but is not guaranteed and should be independently verified. This content last updated on . Some properties which appear for sale on this web site may subsequently have sold or may no longer be available.