575 NW BLUERIDGE CT, Beaverton, OR 97006
- $925,000
- 5
- BD
- 3
- BA
- 3,166
- SqFt




- List Price
- $925,000
- Days on Market
- 164
- Status
- ACTIVE
- MLS#
- 452469394
- Bedrooms
- 5
- Bathrooms
- 3
- Living Area
- 3,166
- Lot Size
- 10, 000 to 14, 999 SqFt
- Region
- Beaverton, Aloha
Property Description
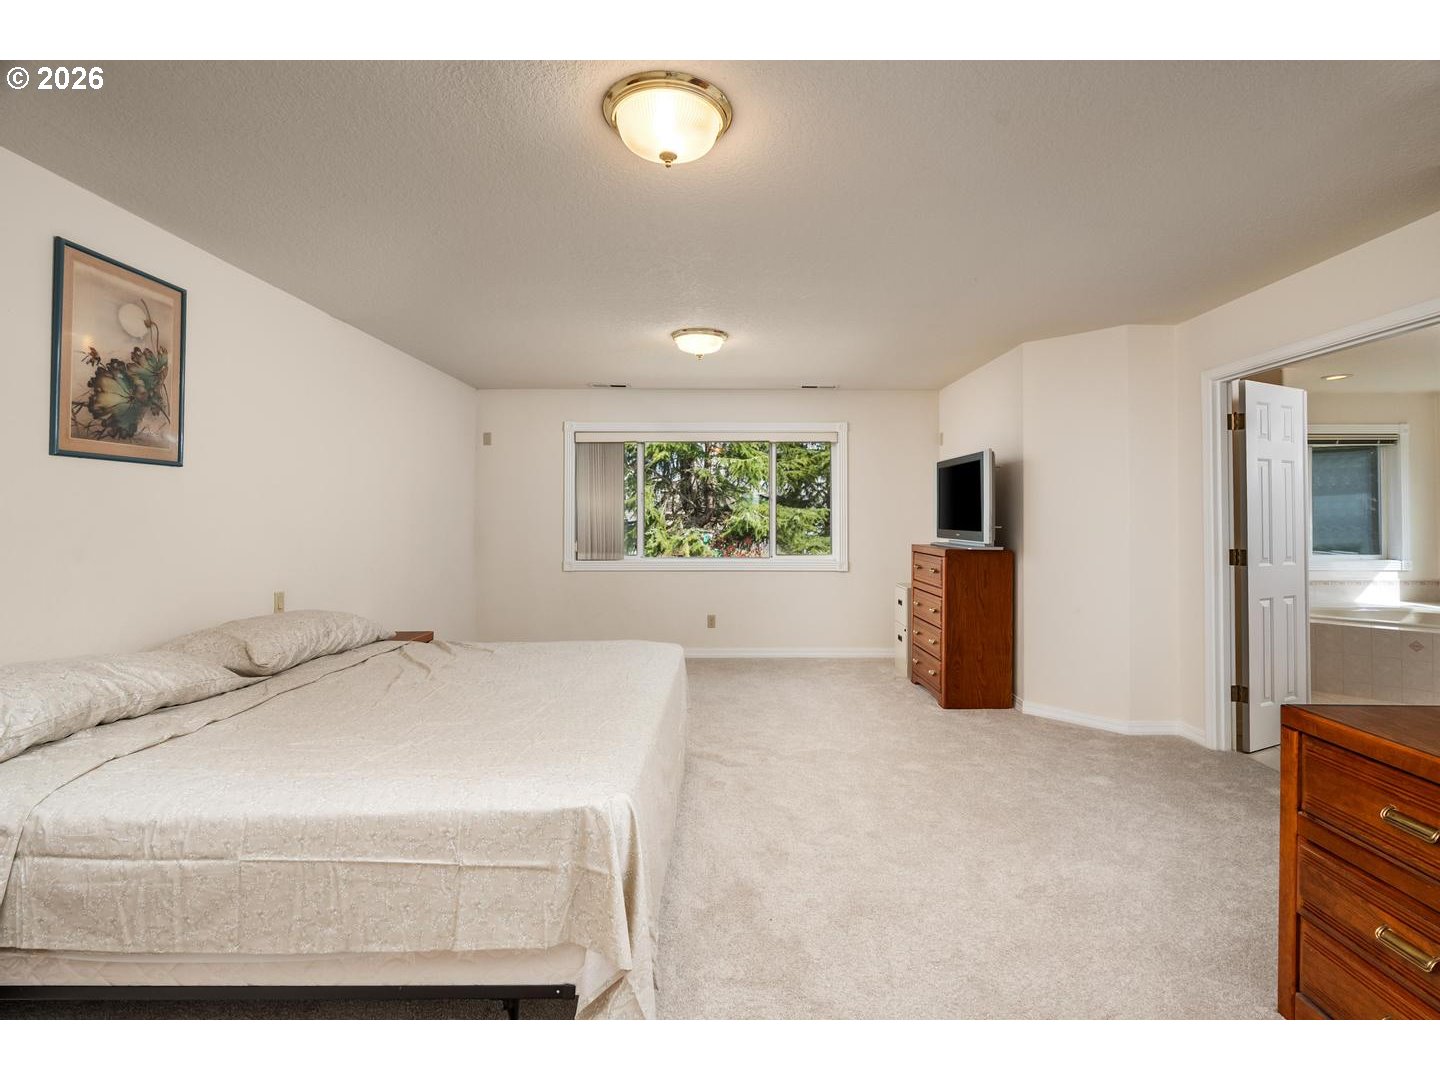
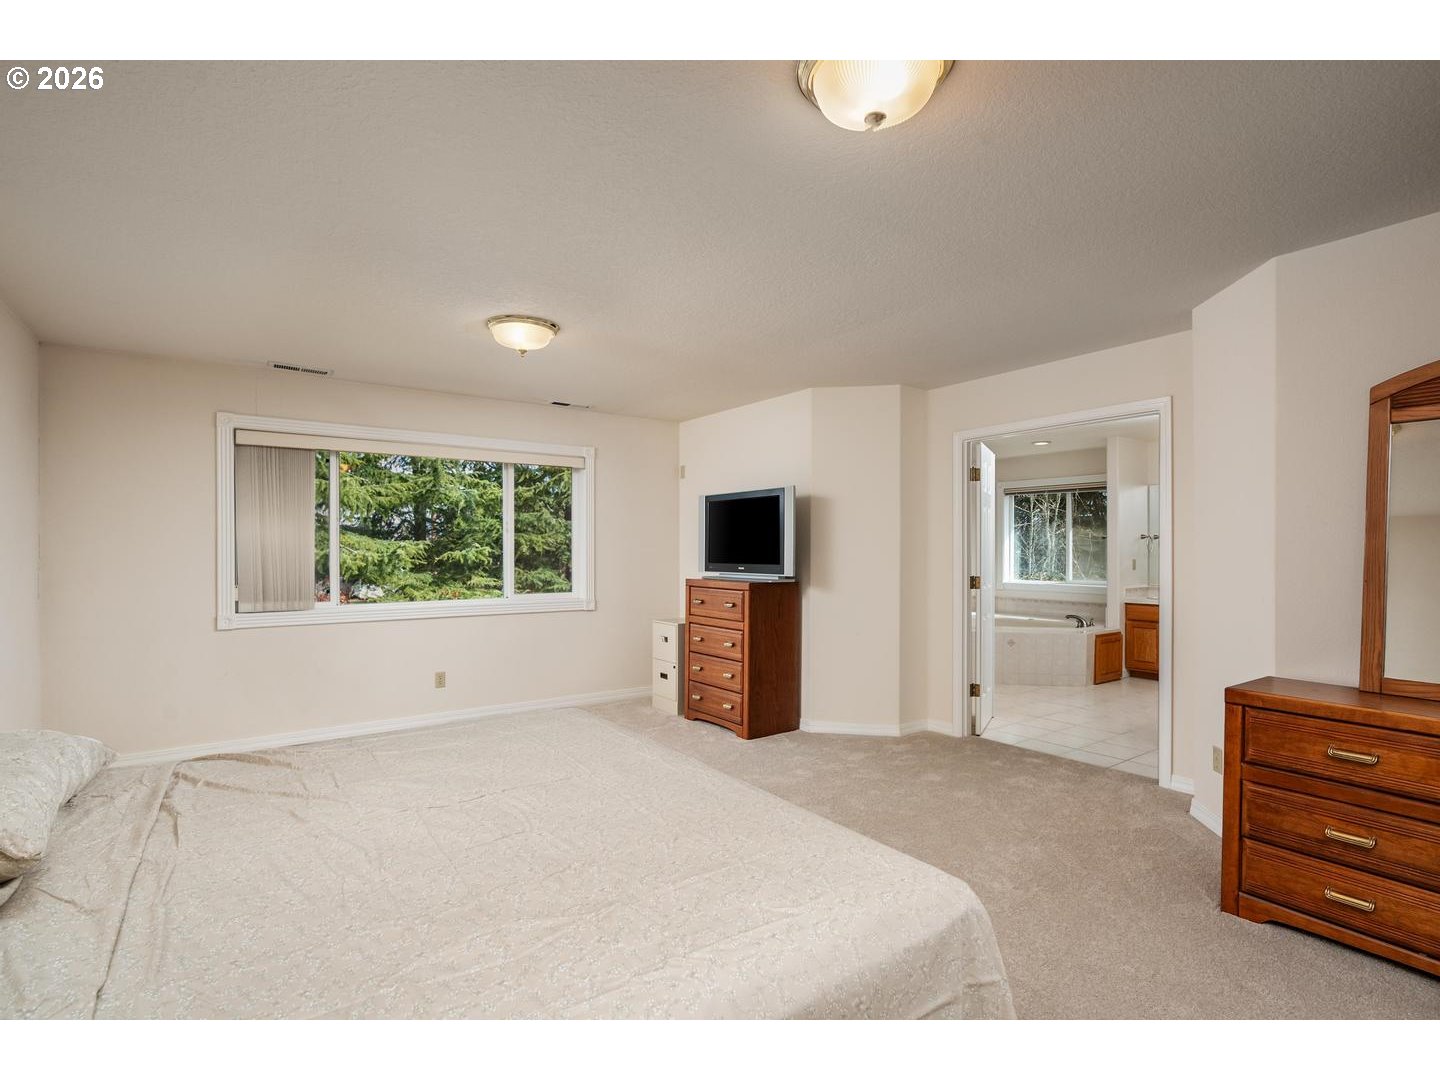
Need more room without giving up the yard, garage, or flexibility? This 3,166-square-foot Stonegate at Waterhouse home brings together five bedrooms, three full baths, a 3-car garage and a level .30-acre lot on a quiet cul-de-sac. A main-level bedroom with adjacent full bath creates valuable flexibility for guests, extended family or a dedicated work-from-home setup, while four additional bedrooms upstairs provide room to spread out. Two separate living spaces—each with its own fireplace—offer options for everyday gathering, entertaining or simply having space to yourself. The kitchen connects easily to the family room and backyard, where a fenced yard and patio provide plenty of room for outdoor living. Upstairs, the generous 17' x 19' primary suite features a walk-in closet, double sinks, separate shower and jetted tub. New carpet upstairs and a new roof installed June 2026 add immediate value, while the home's original finishes offer an opportunity to personalize over time. All in an established Beaverton neighborhood convenient to shopping, dining and major commuting routes.
Additional Information
- Tax Amount
- $12,409
- Year Built
- 1994
- High School
- Westview
- Elementary School
- Elmonica
- Middle School
- Five Oaks
- Fireplaces Total
- 2
- Garage Spaces
- 3
- Garage Type
- Attached
- Hoa Fee
- $280
- Hoa Payment Freq
- Annually
- Acres
- 0.30
- Living Area
- 3,166
- Stories
- 2
- Subdivision
- STONEGATE AT WATERHOUSE
- Property Type
- Single Family Residence
- Terms
- Cash, Conventional, FHA, State GI Loan, VA Loan
- Accessibility Features
- Main Floor Bedroom w/Bath
- Master Bedroom Level
- Upper
- Cooling Description
- Central Air
- Fireplace Description
- Gas, Wood Burning
- Fuel Description
- Gas
- Heating Description
- Forced Air
- Hot Water Description
- Gas
- Exterior Description
- Brick, Cement Siding, Lap Siding
- Roof Type
- Shake
- Sewer Description
- Public Sewer
- Style
- 2 Story, Traditional
- Parking
- Driveway, On Street
- Parking Description
- Driveway, On Street
- Covenants/Restrictions
- Yes
- Road Surface
- Paved
- Exterior Features
- Fenced, Patio, Sprinkler, Yard
- Interior Features
- Central Vacuum, Garage Door Opener, Jetted Tub, Laminate Flooring, Laundry, Tile Floor, Wall to Wall Carpet, Washer/Dryer
- Kitchen Appliances
- Built-in Oven, Butler's Pantry, Cook Island, Dishwasher, Disposal, Free-Standing Refrigerator, Gas Appliances, Pantry, Tile
Mortgage Calculator
Listing courtesy of eXp Realty, LLC.
 The content relating to real estate for sale on this site comes in part from the IDX program of the RMLS of Portland, Oregon. Real Estate listings held by brokerage firms other than this firm are marked with the RMLS logo, and detailed information about these properties include the name of the listing's broker. Listing content is copyright © 2026 RMLS of Portland, Oregon. All information provided is deemed reliable but is not guaranteed and should be independently verified. This content last updated on . Some properties which appear for sale on this web site may subsequently have sold or may no longer be available.