2401 E FOXTROT ST, La Center, WA 98629
- $795,000
- 3
- BD
- 3
- BA
- 2,265
- SqFt




- List Price
- $795,000
- Days on Market
- 8
- Status
- ACTIVE
- MLS#
- 487347127
- Bedrooms
- 3
- Bathrooms
- 3
- Living Area
- 2,265
- Lot Size
- 7, 000 to 9, 999 SqFt
- Region
- La Center City Limits
Property Description
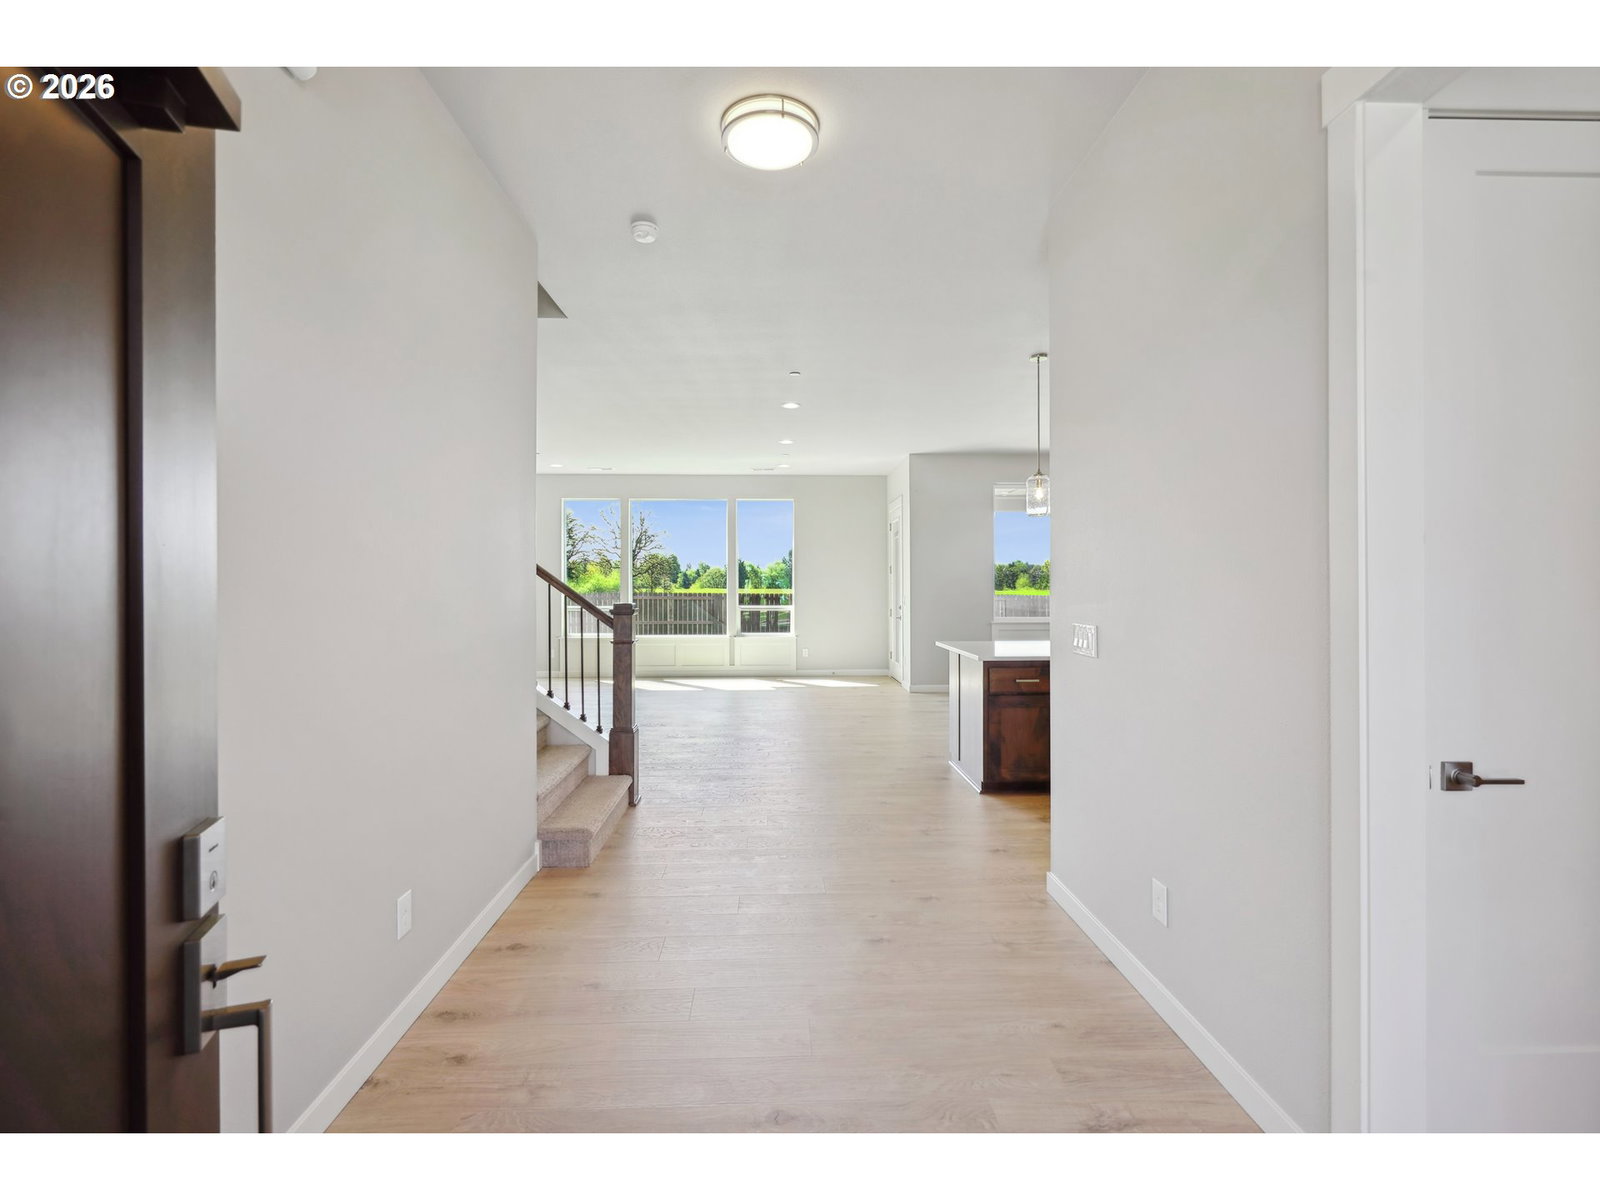
The thoughtfully designed floor plan features 3 bedrooms, 3 full bathrooms, and a primary suite conveniently located on the main level. The open-concept living space is ideal for both everyday living and entertaining, with a spacious kitchen island, inviting gathering spaces, and a cozy electric fireplace.The primary suite is thoughtfully designed for comfort and ease, featuring a curbless primary shower and no-step entry into the home, offering convenient, low-maintenance accessibility without sacrificing style.One of the home's exceptional features is its net-zero solar panel array system, providing an energy-efficient lifestyle and the potential for significant utility savings while adding long-term value.Step outside to your private backyard retreat, where a covered patio, fully fenced and beautifully landscaped yard, and incredible views create the perfect setting for entertaining, relaxing, or simply enjoying the beauty surrounding your home. The large, level 9,261-square-foot lot provides plenty of room to enjoy the outdoors.The 3-car garage offers generous space for vehicles, storage, hobbies, and more.Nestled in the heart of La Center, this home is conveniently located just minutes from I-5, the new Costco in Ridgefield, restaurants, shopping, recreation, and all the amenities the area has to offer.
Additional Information
- Tax Amount
- $6,678
- Year Built
- 2025
- High School
- La Center
- Elementary School
- La Center
- Middle School
- La Center
- Fireplaces Total
- 1
- Garage Spaces
- 3
- Garage Type
- Attached
- Hoa Fee
- $97
- Hoa Payment Freq
- Monthly
- Acres
- 0.21
- Living Area
- 2,265
- Stories
- 2
- Subdivision
- URBAN MEADOWS
- Property Type
- Single Family Residence
- Terms
- Assumable, Cash, Conventional, FHA, VA Loan
- Accessibility Features
- Accessible Doors, Accessible Entrance, Accessible Hallway(s), Garage on Main, Minimal Steps, Roll-in Shower, Utility Room On Main
- Master Bedroom Level
- Main
- Cooling Description
- Central Air, Heat Pump
- Fireplace Description
- Electric
- Fuel Description
- Electricity, Solar
- Heating Description
- Active Solar, Forced Air, Heat Pump
- Hot Water Description
- Electricity, Tank
- Exterior Description
- Cement Siding, Cultured Stone, Lap Siding, Tongue and Groove
- Roof Type
- Composition
- Sewer Description
- Public Sewer
- Style
- 2 Story, Craftsman
- View
- Park/Greenbelt, Territorial, Trees/Woods
- Parking
- Driveway, EV Ready
- Security Or Entry
- Fire Sprinkler System
- Parking Description
- Driveway, EV Ready
- Covenants/Restrictions
- Yes
- Road Surface
- Concrete, Paved
- Exterior Features
- Covered Patio, Fenced, Patio, Sprinkler, Yard
- Interior Features
- High Ceilings, Laminate Flooring, Laundry, Lo-VOC Material, Luxury Vinyl Plank, Quartz, Sprinkler, Tile Floor, Wainscoting, Wall to Wall Carpet
- Kitchen Appliances
- Built-in Oven, Built-in Refrigerator, Cooktop, Dishwasher, Disposal, Microwave, Pantry, Plumbed For Ice Maker, Quartz, Range Hood, Solid Surface Countertop, Stainless Steel Appliance(s), Tile
Mortgage Calculator
Listing courtesy of Felida Real Estate.
 The content relating to real estate for sale on this site comes in part from the IDX program of the RMLS of Portland, Oregon. Real Estate listings held by brokerage firms other than this firm are marked with the RMLS logo, and detailed information about these properties include the name of the listing's broker. Listing content is copyright © 2026 RMLS of Portland, Oregon. All information provided is deemed reliable but is not guaranteed and should be independently verified. This content last updated on . Some properties which appear for sale on this web site may subsequently have sold or may no longer be available.