2910 CARRIAGE WAY, West Linn, OR 97068
- $775,000
- 4
- BD
- 2
- BA
- 2,554
- SqFt






- List Price
- $775,000
- Days on Market
- 8
- Status
- ACTIVE
- MLS#
- 498875794
- Bedrooms
- 4
- Bathrooms
- 2
- Partial Bathrooms
- 1
- Living Area
- 2,554
- Lot Size
- 7, 000 to 9, 999 SqFt
- Region
- Lake Oswego, West Linn
Property Description
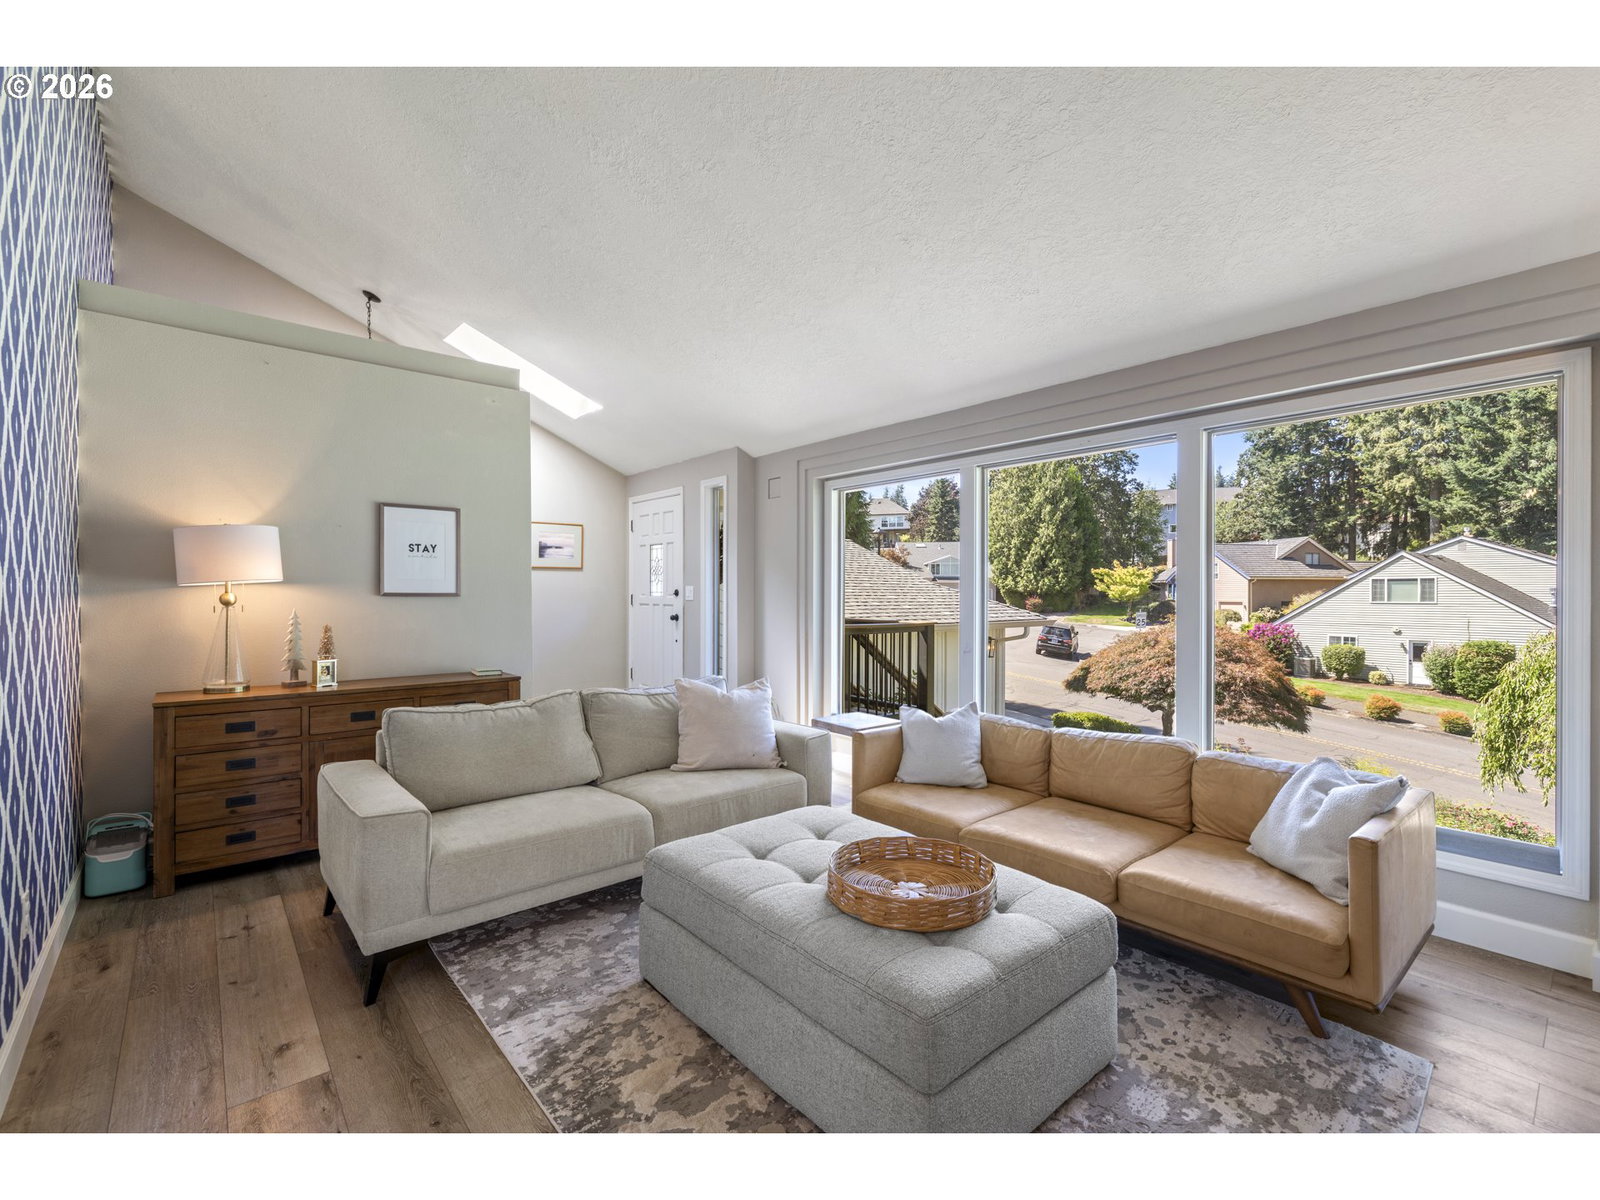
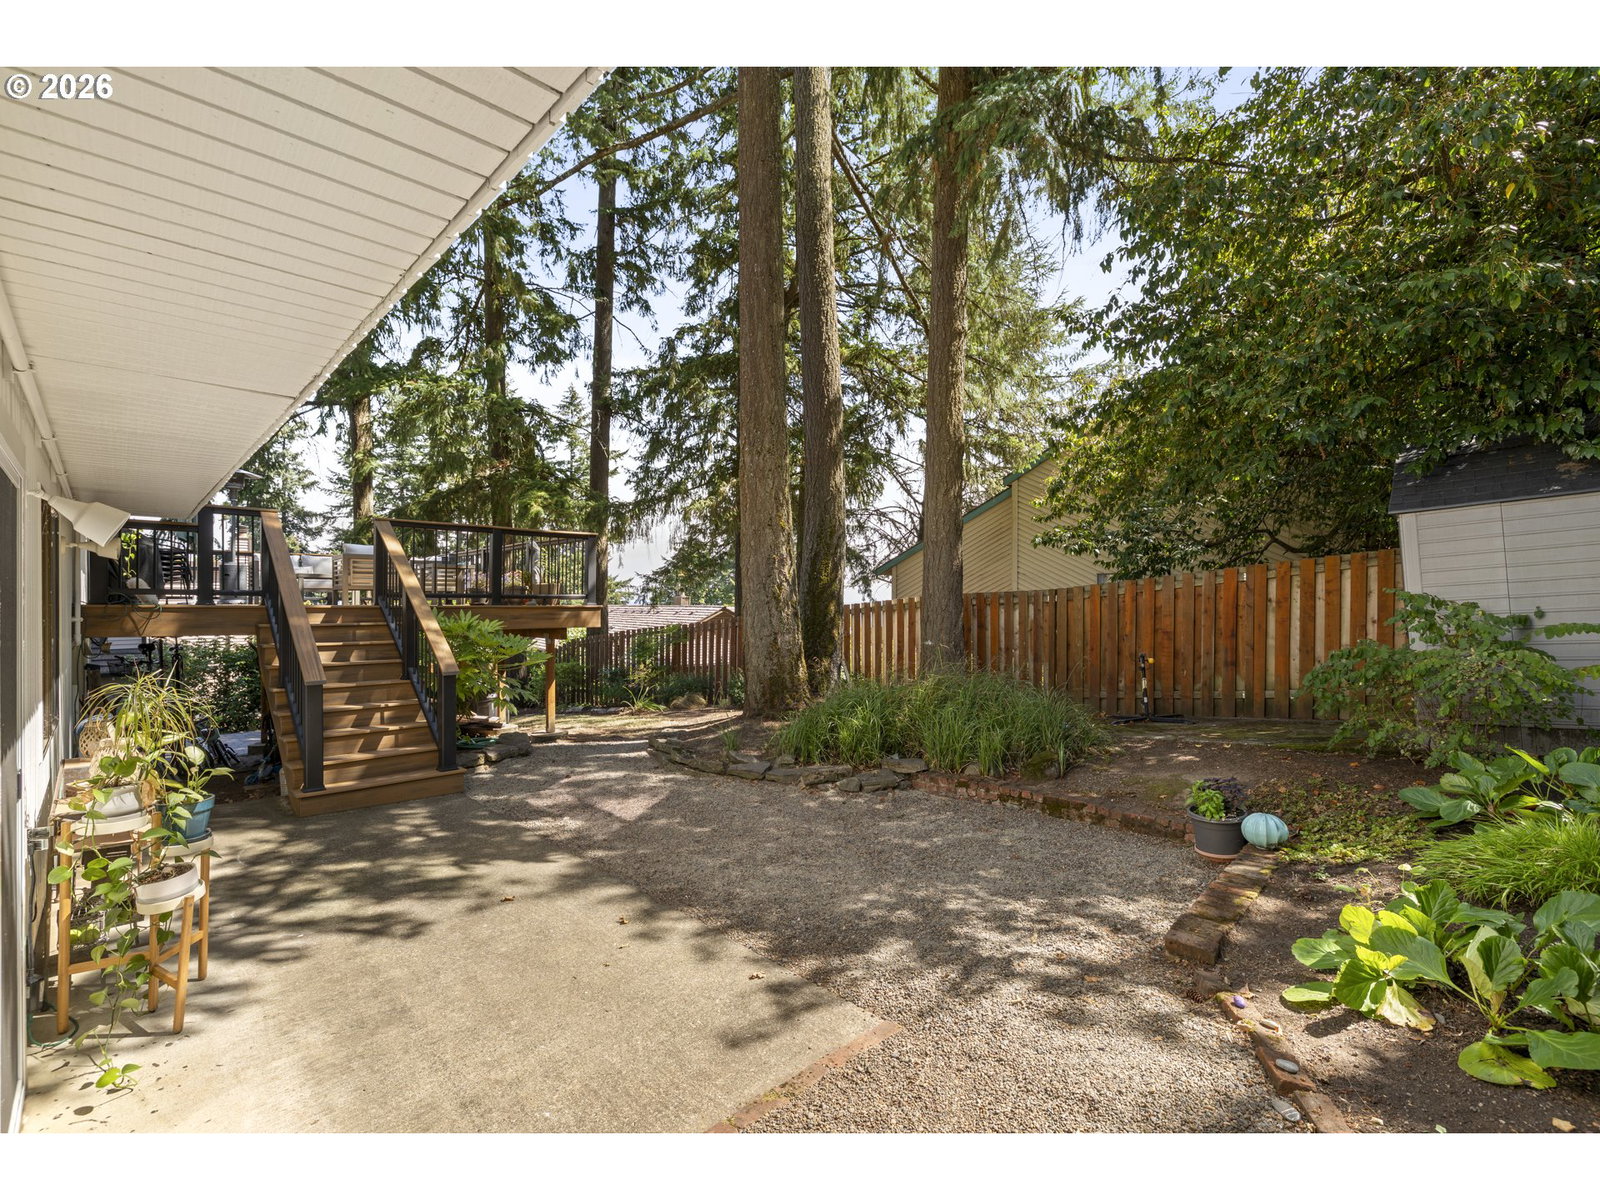
Set among mature trees and just down the street from Alice Benski Park, this Northwest contemporary tri-level offers a peaceful setting with thoughtful updates inside and out. The beautifully remodeled kitchen features quartz countertops and stainless steel appliances, while updated flooring on the main and upper levels gives the home a fresh, modern feel. Expansive windows bring in abundant natural light and frame views of the surrounding trees, with nearly all windows replaced for added efficiency. The primary bathroom and lower-level half bath have also been beautifully remodeled. Downstairs, approximately 300 square feet were built out in 2026 to create a dedicated office and bonus space, adding even more versatility. Outside, the home was freshly painted in 2025. Newer Trex decking provides a great spot to relax or entertain among the trees. Gas is already piped to the back deck, making it easy to set up your grill or outdoor cooking area. With a comfortable Northwest feel, flexible living spaces, and a location close to parks and everyday amenities, this home is ready to enjoy.
Additional Information
- Tax Amount
- $8,093
- Year Built
- 1979
- High School
- West Linn
- Elementary School
- Cedaroak Park
- Middle School
- Rosemont Ridge
- Fireplaces Total
- 2
- Garage Spaces
- 2
- Garage Type
- Attached
- Acres
- 0.21
- Living Area
- 2,554
- Stories
- 3
- Property Type
- Single Family Residence
- Terms
- Cash, Conventional
- Master Bedroom Level
- Upper
- Cooling Description
- Central Air
- Fireplace Description
- Wood Burning
- Fuel Description
- Gas
- Heating Description
- Forced Air
- Hot Water Description
- Gas
- Exterior Description
- Wood Siding
- Roof Type
- Composition
- Sewer Description
- Public Sewer
- Style
- Contemporary, Tri Level
- View
- Seasonal, Trees/Woods
- Parking
- Driveway, On Street
- Parking Description
- Driveway, On Street
- Road Surface
- Paved
- Exterior Features
- Deck, Fenced, Gas Hookup, Patio, Porch, Raised Beds, Tool Shed, Yard
- Interior Features
- Garage Door Opener, High Ceilings, High Speed Internet, Laundry, Luxury Vinyl Plank, Skylight(s), Vaulted Ceiling(s), Wall to Wall Carpet
- Kitchen Appliances
- Dishwasher, Disposal, Down Draft, Free-Standing Gas Range, Free-Standing Refrigerator, Plumbed For Ice Maker, Quartz, Stainless Steel Appliance(s)
Mortgage Calculator
Listing courtesy of The Kelly Group Real Estate.
 The content relating to real estate for sale on this site comes in part from the IDX program of the RMLS of Portland, Oregon. Real Estate listings held by brokerage firms other than this firm are marked with the RMLS logo, and detailed information about these properties include the name of the listing's broker. Listing content is copyright © 2026 RMLS of Portland, Oregon. All information provided is deemed reliable but is not guaranteed and should be independently verified. This content last updated on . Some properties which appear for sale on this web site may subsequently have sold or may no longer be available.