1475 MOSER RD, Hood River, OR 97031
- $860,000
- 4
- BD
- 2
- BA
- 2,445
- SqFt




- List Price
- $860,000
- Days on Market
- 4
- Status
- ACTIVE
- MLS#
- 498915318
- Bedrooms
- 4
- Bathrooms
- 2
- Living Area
- 2,445
- Lot Size
- 1 to 2.99 Acres
- Region
- Hood River Co: Hood River - Westside
Property Description
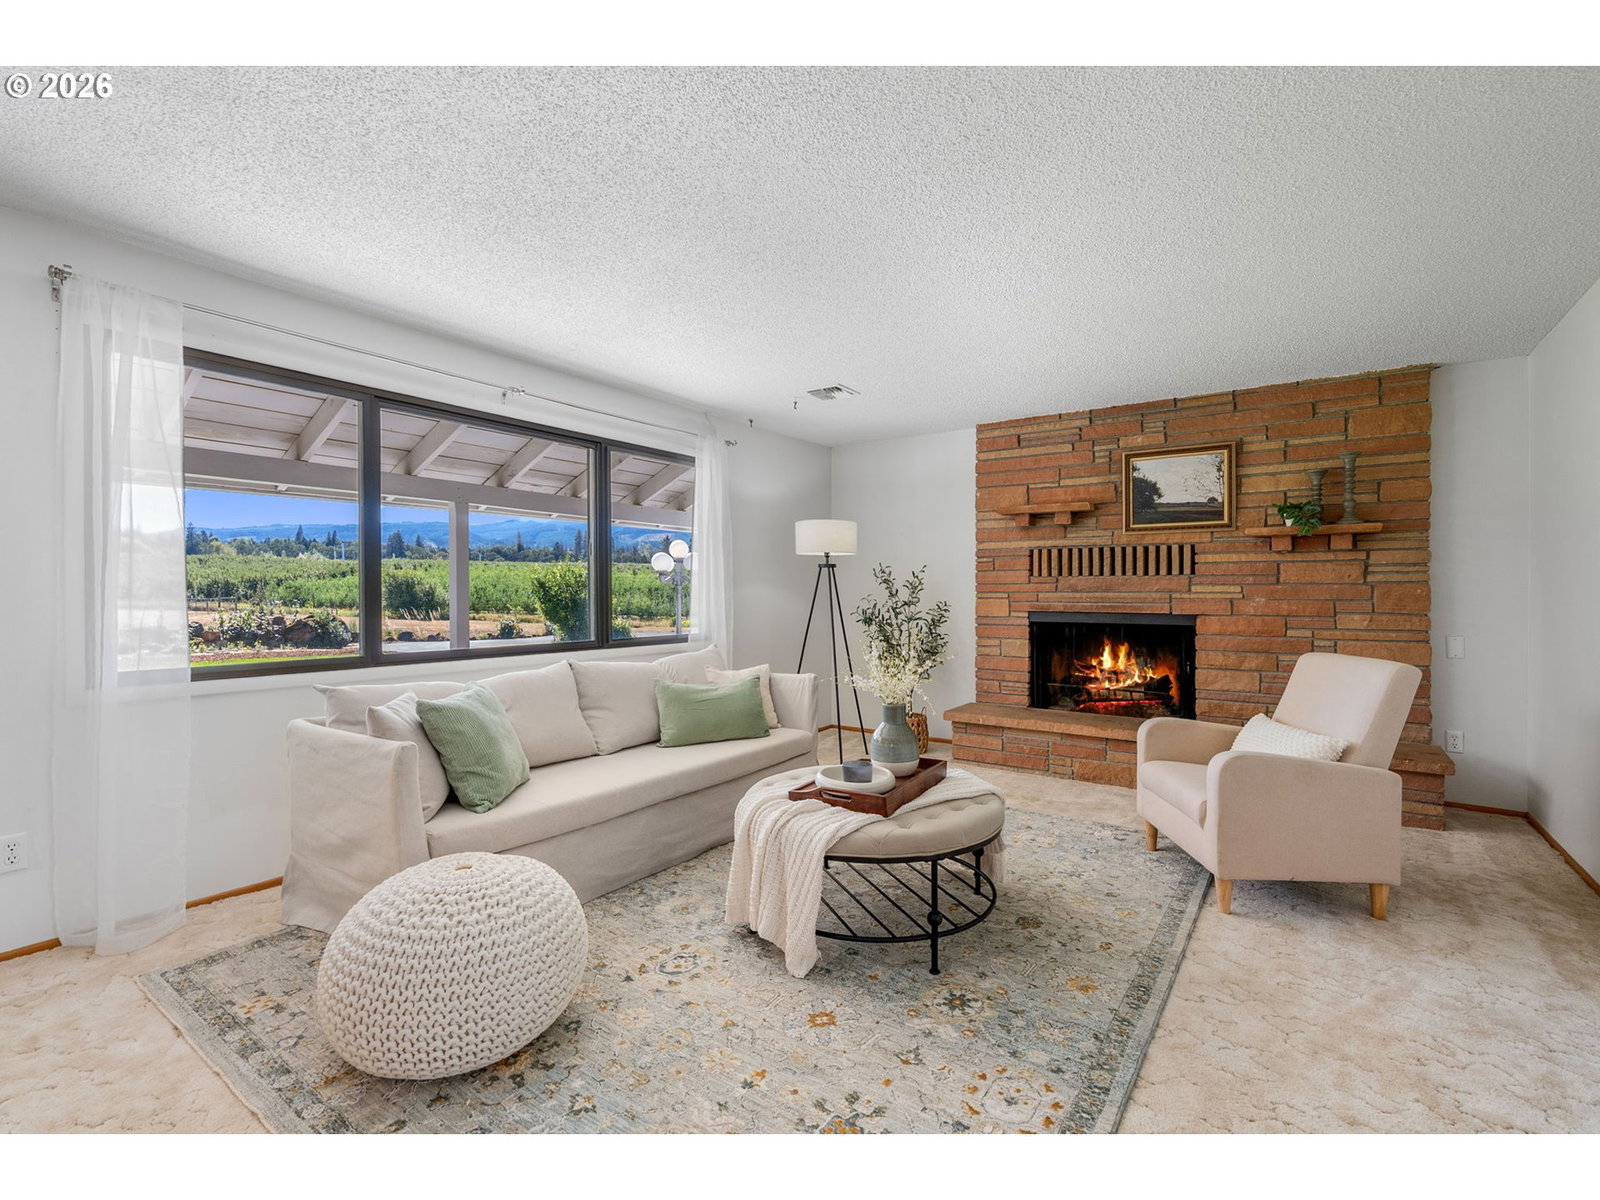
Casual, Comfortable, rancher with room to grow. A little more space, a little more privacy, and plenty of room to make it your own. Tucked at the end of a road with no through traffic, this 2.11-acre Hood River property offers a peaceful, private setting surrounded by mature trees and expansive lawn, yet it’s still just about five minutes from town by car—or an easy walk or bike ride to The Heights. Inside, original oak floors and a real wood-burning fireplace add warmth and character, while 2,445 square feet provides plenty of room to spread out. On the dining room side of the fireplace is a small masonry space that could be adapted into a wood-fired pizza oven—a fun option for someone looking to create something unique. The flexible floor plan also includes four bedrooms, two baths, multiple living areas, a large family room, a workshop, additional outbuildings for projects and storage, and a unique cold-storage/pantry area ideal for canning or extra storage. Outside, enjoy a large deck, landscaped level grounds, and generous parking for multiple vehicles, an RV, boat, and more, including a large covered carport. With usable acreage, flexible spaces, and room for projects, hobbies, guests, entertaining, or simply a little more breathing room, this property offers plenty of possibilities in a private setting that still keeps you close to everything Hood River has to offer.
Additional Information
- Tax Amount
- $6,040
- Year Built
- 1966
- High School
- Hood River Vall
- Elementary School
- Westside
- Middle School
- Hood River
- Fireplaces Total
- 1
- Garage Type
- Carport
- Acres
- 2.11
- Living Area
- 2,445
- Stories
- 1
- Property Type
- Single Family Residence
- Terms
- Cash, Conventional, FHA
- Accessibility Features
- Ground Level, Main Floor Bedroom w/Bath, Natural Lighting, One Level, Parking, Utility Room On Main, Walk-in Shower
- Master Bedroom Level
- Main
- Cooling Description
- Central Air
- Fireplace Description
- Wood Burning
- Fuel Description
- Electricity, Gas
- Heating Description
- Forced Air, Wood Stove
- Hot Water Description
- Gas
- Exterior Description
- Cedar
- Roof Type
- Metal
- Sewer Description
- Septic Tank
- Style
- 1 Story, Ranch
- View
- Territorial, Trees/Woods
- Parking
- Carport, Deeded
- Parking Description
- Carport, Deeded
- Road Surface
- Paved
- Exterior Features
- Garden, Outbuilding, Patio, Porch, RV Parking, RV/Boat Storage, Tool Shed, Workshop, Yard
- Interior Features
- Ceiling Fan(s), Hardwood Floors, Laundry, Vinyl Floor, Wall to Wall Carpet, Washer/Dryer
- Kitchen Appliances
- Dishwasher, Free-Standing Gas Range, Free-Standing Range, Free-Standing Refrigerator
Mortgage Calculator
Listing courtesy of Don Nunamaker.
 The content relating to real estate for sale on this site comes in part from the IDX program of the RMLS of Portland, Oregon. Real Estate listings held by brokerage firms other than this firm are marked with the RMLS logo, and detailed information about these properties include the name of the listing's broker. Listing content is copyright © 2026 RMLS of Portland, Oregon. All information provided is deemed reliable but is not guaranteed and should be independently verified. This content last updated on . Some properties which appear for sale on this web site may subsequently have sold or may no longer be available.