1015 LAKESIDE CT, North Bonneville, WA 98639
- $469,900
- 3
- BD
- 2
- BA
- 1,352
- SqFt




- List Price
- $469,900
- Days on Market
- 0
- Status
- ACTIVE
- MLS#
- 499234105
- Bedrooms
- 3
- Bathrooms
- 2
- Living Area
- 1,352
- Lot Size
- 10, 000 to 14, 999 SqFt
- Region
- Skamania Co: North Bonneville
Property Description
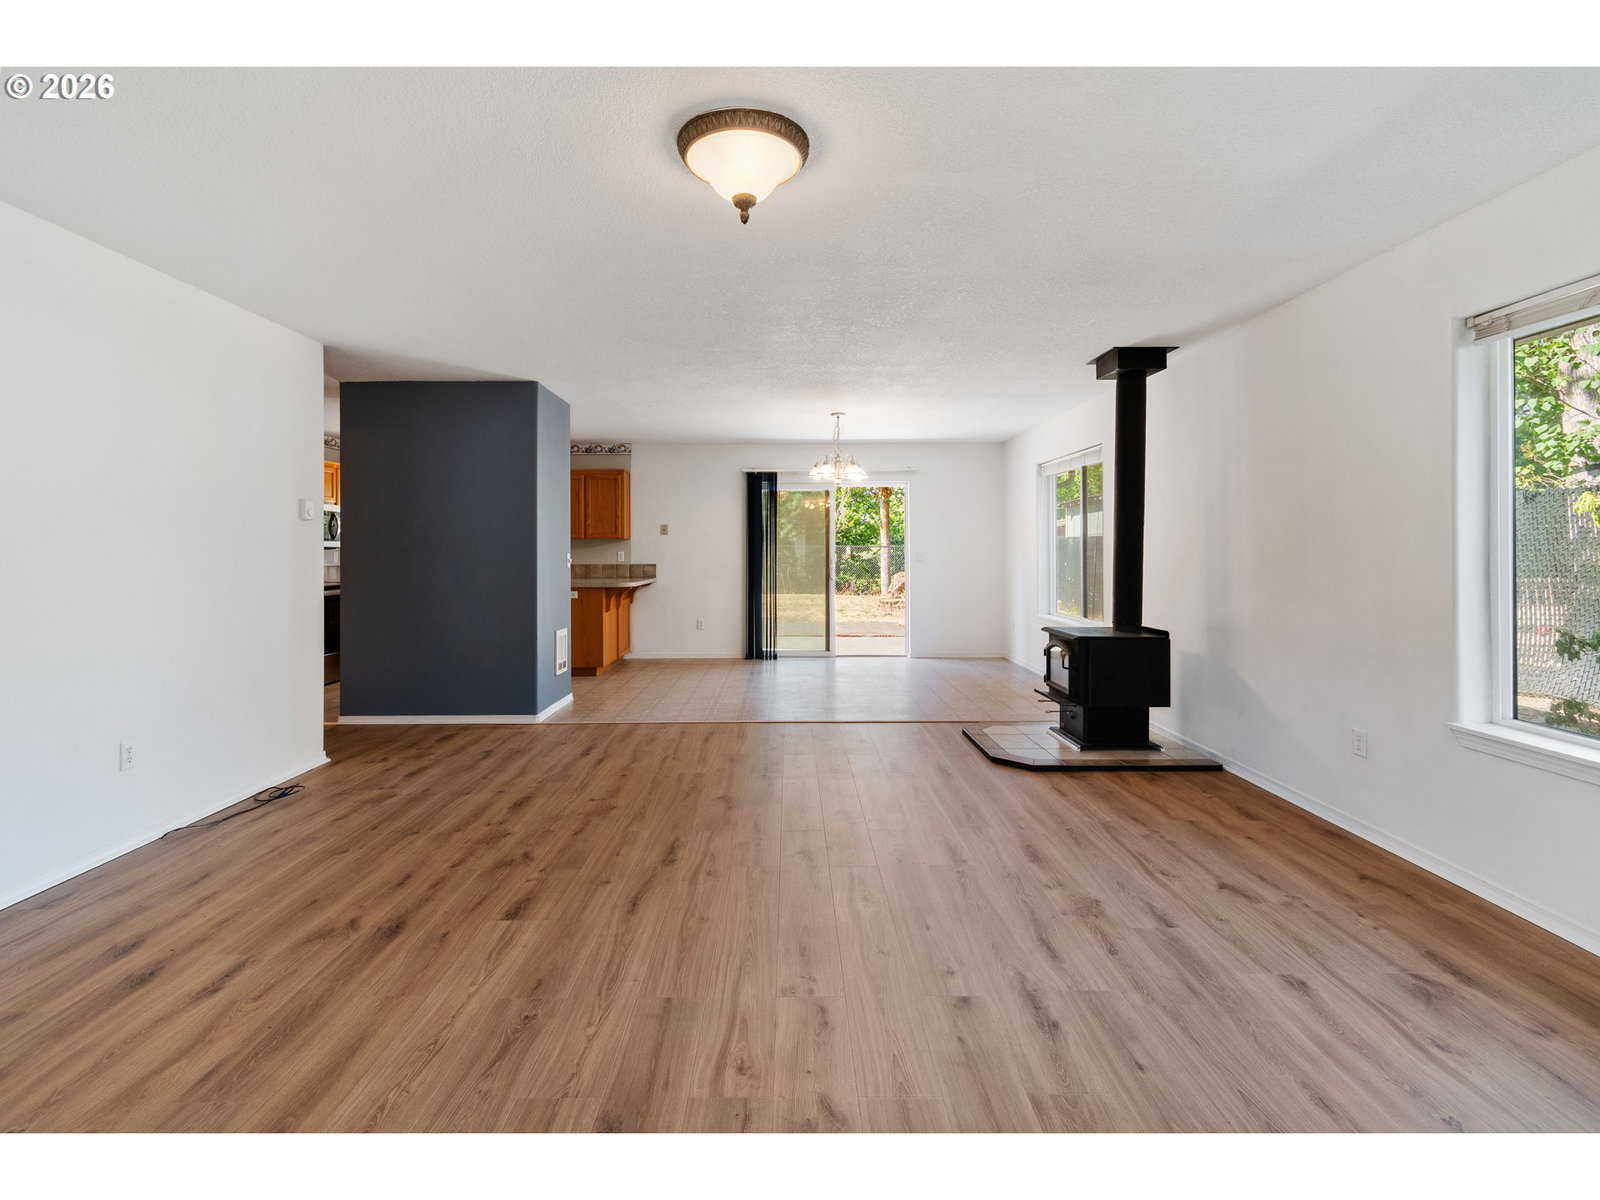
Welcome to 1015 Lakeside Ct N! This beautifully refreshed 3-bedroom, 2-bath home offers a partial lake view and an impressive list of recent updates. Freshly painted throughout and featuring brand-new carpet and flooring, the home is move-in ready and waiting for its next owner.Enjoy peace of mind with a new roof, while the kitchen shines with a complete package of new appliances, including a dishwasher, refrigerator, microwave, and stove. The thoughtful updates create a clean, fresh feel throughout the home while providing the comfort and convenience today's buyers are looking for.Located on a quiet court with a partial view of the lake, this home offers an inviting setting and an opportunity to enjoy the surrounding area. With its 3 bedrooms, 2 bathrooms, fresh interior, new flooring, new appliances, and new roof, this property is ready for you to move in and make it your own.
Additional Information
- Tax Amount
- $3,897
- Year Built
- 2004
- High School
- Stevenson
- Elementary School
- Stevenson
- Middle School
- Windriver
- Fireplaces Total
- 1
- Garage Spaces
- 2
- Garage Type
- Attached
- Acres
- 0.28
- Living Area
- 1,352
- Stories
- 1
- Subdivision
- Aria Oaks
- Property Type
- Single Family Residence
- Terms
- Cash, Conventional, FHA, VA Loan
- Accessibility Features
- Garage on Main, Ground Level, One Level, Parking
- Master Bedroom Level
- Main
- Cooling Description
- None
- Fireplace Description
- Wood Burning
- Fuel Description
- Electricity, Wood Burning
- Heating Description
- Wall Heater, Wood Stove
- Hot Water Description
- Electricity
- Exterior Description
- Cement Siding, T-111 Siding
- Roof Type
- Composition
- Sewer Description
- Public Sewer
- Style
- Craftsman, Ranch
- View
- Lake
- Parking
- Driveway, On Street
- Parking Description
- Driveway, On Street
- Covenants/Restrictions
- Yes
- Road Surface
- Paved
- Exterior Features
- Fenced, Tool Shed, Yard
- Interior Features
- Laminate Flooring, Laundry, Vinyl Floor, Wall to Wall Carpet
- Kitchen Appliances
- Dishwasher, Free-Standing Range, Free-Standing Refrigerator, Microwave, Stainless Steel Appliance(s)
Mortgage Calculator
Listing courtesy of John L. Scott Real Estate.
 The content relating to real estate for sale on this site comes in part from the IDX program of the RMLS of Portland, Oregon. Real Estate listings held by brokerage firms other than this firm are marked with the RMLS logo, and detailed information about these properties include the name of the listing's broker. Listing content is copyright © 2026 RMLS of Portland, Oregon. All information provided is deemed reliable but is not guaranteed and should be independently verified. This content last updated on . Some properties which appear for sale on this web site may subsequently have sold or may no longer be available.