500 NW PACIFIC GROVE DR, Beaverton, OR 97006
- $1,050,000
- 4
- BD
- 2
- BA
- 3,220
- SqFt




- List Price
- $1,050,000
- Days on Market
- 21
- Status
- ACTIVE
- MLS#
- 531368610
- Bedrooms
- 4
- Bathrooms
- 2
- Partial Bathrooms
- 1
- Living Area
- 3,220
- Lot Size
- 10, 000 to 14, 999 SqFt
- Region
- Beaverton, Aloha
Property Description
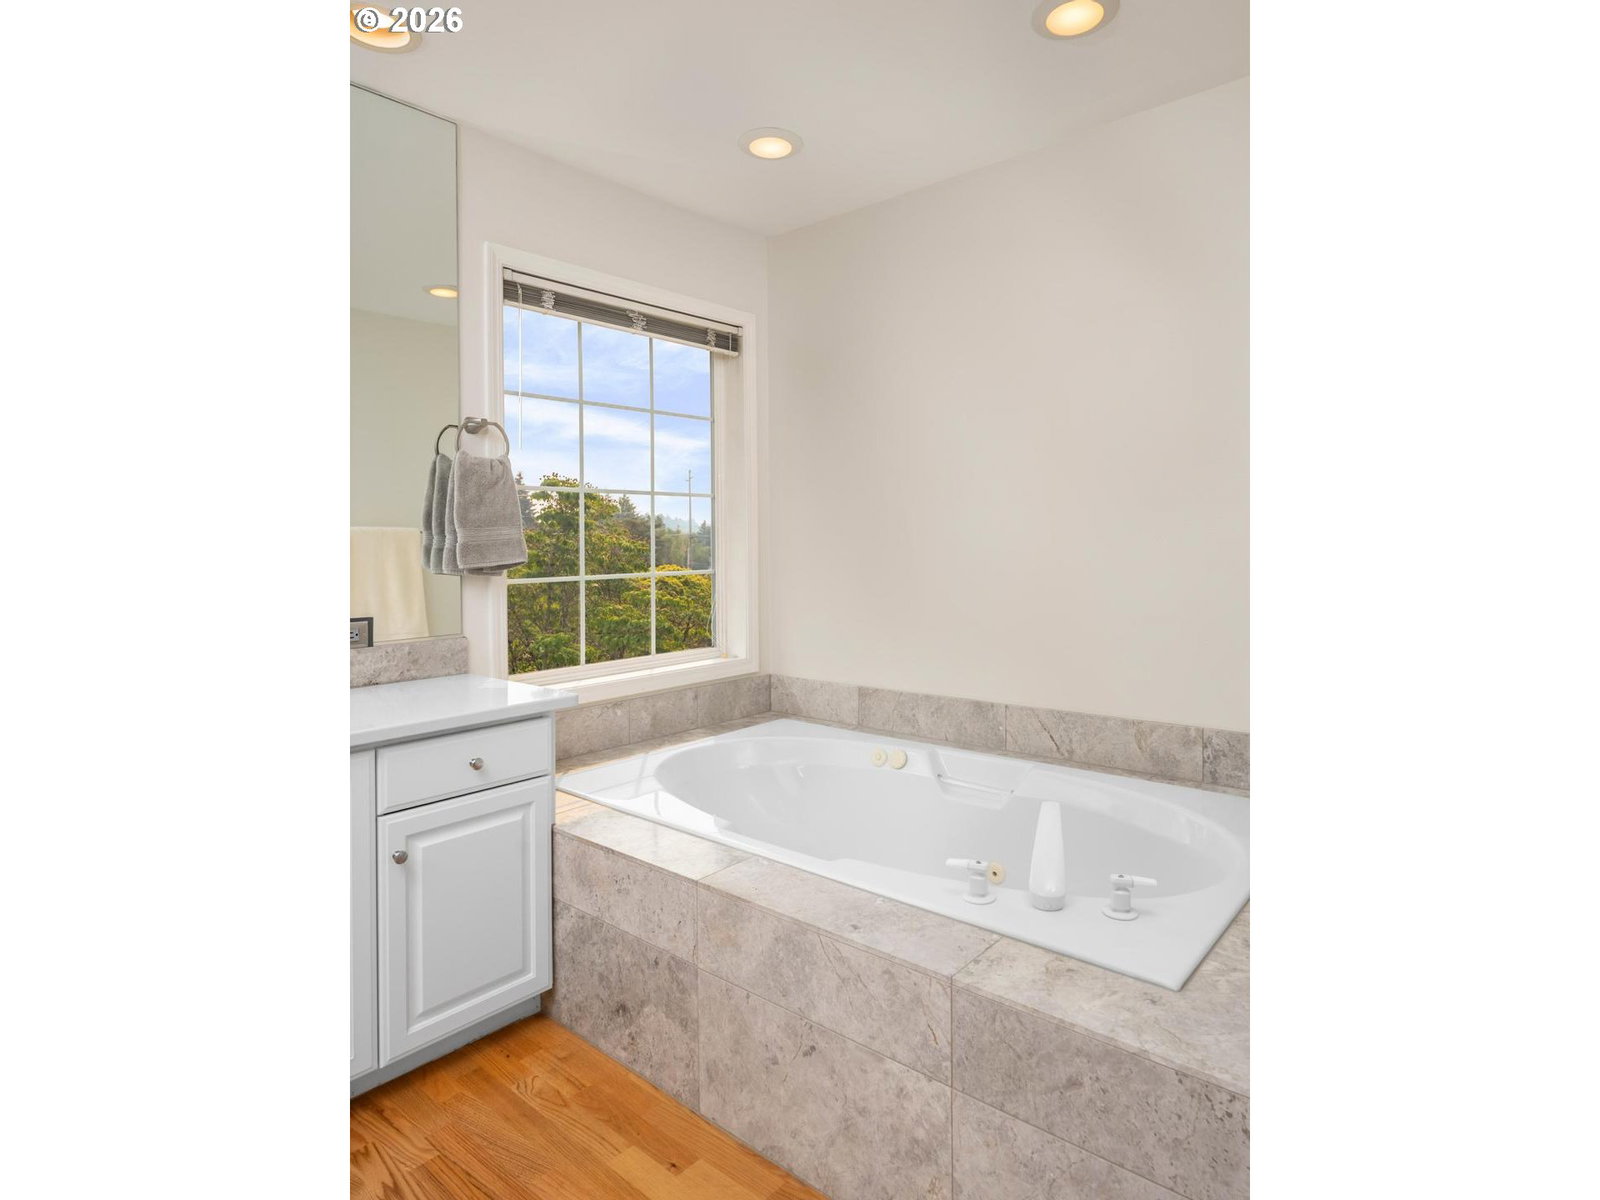
Space, flexibility and a rare amount of breathing room come together in this 3,220-square-foot Stonegate at Waterhouse home. With four bedrooms, a dedicated main-level office, a 3-car garage and a level .29-acre corner lot, this home offers a combination that is increasingly difficult to find on Portland’s west side. High ceilings and abundant natural light enhance the formal living and dining spaces, while the kitchen features quartz counters, stainless steel appliances, a cooking island, pantry and casual dining area. The adjoining family room with fireplace opens directly to the backyard, where a patio, gazebo and generous yard create plenty of room for entertaining and outdoor living. A main-level office with built-ins and a bay window provides a true work-from-home space without sacrificing a bedroom. Upstairs, the spacious primary suite includes a walk-in closet, double sinks, jetted tub and separate shower, while three additional bedrooms include an oversized 27' x 20' fourth bedroom with built-in storage—ideal for guests, hobbies, a gym, media room or additional flex space. Recent improvements include interior paint in most rooms, new carpet in several spaces, a newer roof, trimmed trees and fresh bark mulch. All in an established westside neighborhood near walking paths, recreation, dining and convenient Hwy 26 access.
Additional Information
- Tax Amount
- $13,330
- Year Built
- 1993
- High School
- Westview
- Elementary School
- Elmonica
- Middle School
- Five Oaks
- Fireplaces Total
- 2
- Garage Spaces
- 3
- Garage Type
- Attached
- Hoa Fee
- $288
- Hoa Payment Freq
- Annually
- Acres
- 0.29
- Living Area
- 3,220
- Stories
- 2
- Subdivision
- STONEGATE AT WATERHOUSE
- Property Type
- Single Family Residence
- Terms
- Cash, Conventional, FHA, VA Loan
- Accessibility Features
- Garage on Main, Utility Room On Main
- Master Bedroom Level
- Upper
- Cooling Description
- Central Air
- Fireplace Description
- Wood Burning
- Fuel Description
- Gas
- Heating Description
- Forced Air
- Hot Water Description
- Gas, Tank
- Exterior Description
- Brick, Lap Siding, Wood Siding
- Roof Type
- Composition
- Sewer Description
- Public Sewer
- Style
- 2 Story, Traditional
- Parking
- Driveway, On Street
- Parking Description
- Driveway, On Street
- Covenants/Restrictions
- Yes
- Road Surface
- Paved
- Exterior Features
- Fenced, Gazebo, Patio, Sprinkler, Yard
- Interior Features
- Garage Door Opener, Hardwood Floors, High Ceilings, Jetted Tub, Laundry, Quartz, Tile Floor, Vaulted Ceiling(s), Wall to Wall Carpet, Washer/Dryer
- Kitchen Appliances
- Built-in Oven, Cook Island, Cooktop, Dishwasher, Disposal, Free-Standing Refrigerator, Microwave, Pantry, Quartz, Stainless Steel Appliance(s)
Mortgage Calculator
Listing courtesy of eXp Realty, LLC.
 The content relating to real estate for sale on this site comes in part from the IDX program of the RMLS of Portland, Oregon. Real Estate listings held by brokerage firms other than this firm are marked with the RMLS logo, and detailed information about these properties include the name of the listing's broker. Listing content is copyright © 2026 RMLS of Portland, Oregon. All information provided is deemed reliable but is not guaranteed and should be independently verified. This content last updated on . Some properties which appear for sale on this web site may subsequently have sold or may no longer be available.