13829 SE CLAREMONT ST, Happy Valley, OR 97086
- $1,149,000
- 5
- BD
- 3
- BA
- 4,756
- SqFt








- List Price
- $1,149,000
- Days on Market
- 0
- Status
- ACTIVE
- MLS#
- 596330805
- Bedrooms
- 5
- Bathrooms
- 3
- Partial Bathrooms
- 1
- Living Area
- 4,756
- Lot Size
- 15, 000 to 19, 999 SqFt
- Region
- Milwaukie, Gladstone, Happy Valley, Clckmas, Dmscus, Estacada
Property Description
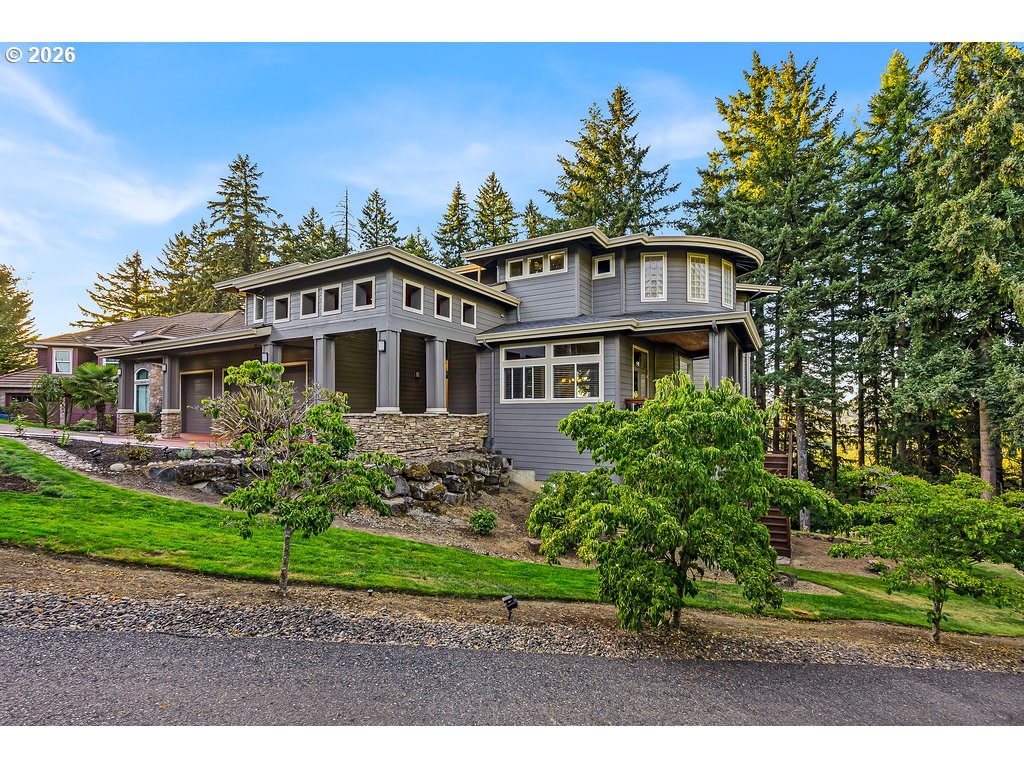
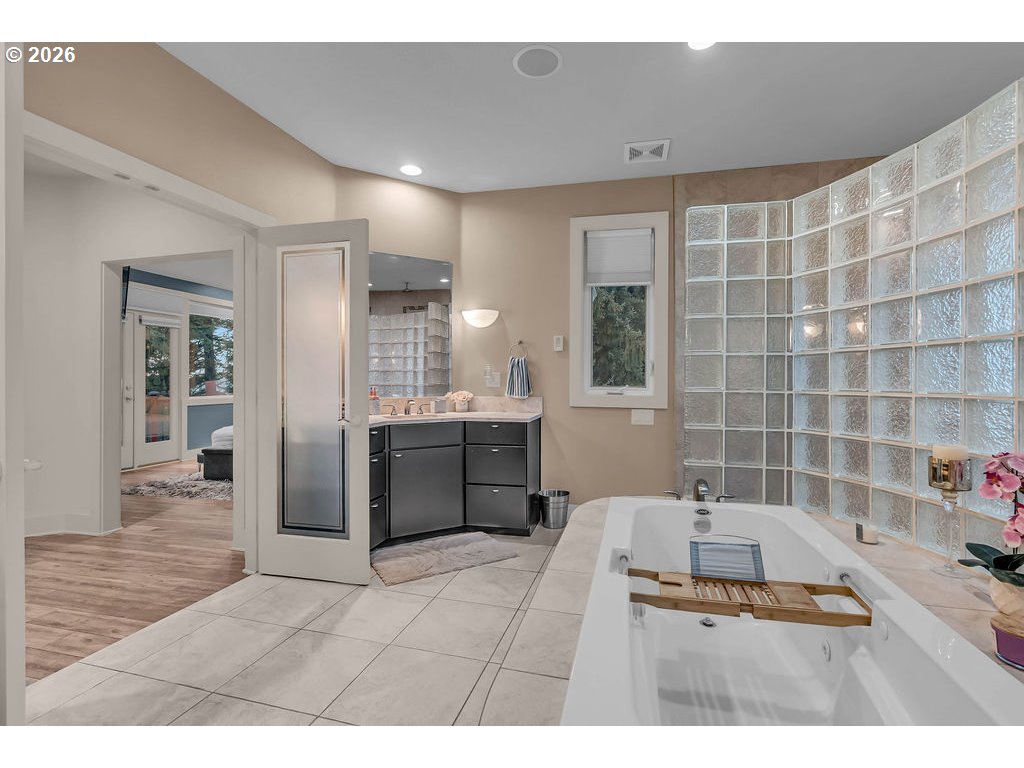
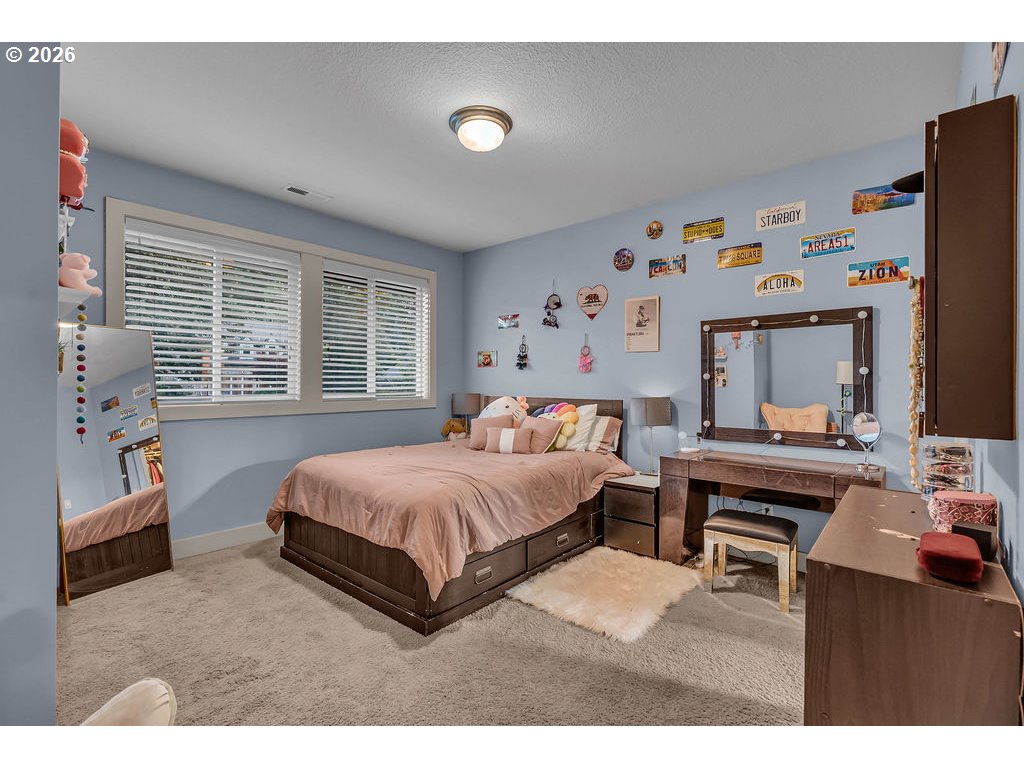
Stunning custom built traditional home in the prestigious Claremont neighborhood. Tucked away on a quiet cul-de-sac and backing to private green space with beautiful valley views. This exceptional 3 story residence offers 5 bedrooms, 3.5 bathrooms, and 4,756 square feet of elegant living space. The dramatic 2 story great room features a wall of windows, gas fireplace, custom built-ins, and access to a large deck showcasing the views. The newly renovated gourmet kitchen boasts a large island with bar seating, stainless steel appliances, built-in refrigerator, quartz counters, spacious pantry, and sunny nook with its own deck. A formal dining room with coffered ceilings and hardwood floors, second great room, family room, and private office provide plenty of space for everyday living and entertaining. The luxurious primary suite includes a sitting area, private 10 x 40 deck, and spa-like bathroom with a huge walk-in tile shower, dual sinks, heated floors, and walk-in closet. Additional highlights include a wine cellar, Jack & Jill bathroom, whole home sound system, steam room, multiple decks, and abundant custom built ins. With breathtaking views, beautiful finishes, and access to neighborhood walking paths, this exceptional home offers privacy, luxury, and timeless elegance in one of Claremont’s most desirable settings.
Additional Information
- Tax Amount
- $18,209
- Year Built
- 2004
- High School
- Adrienne Nelson
- Elementary School
- Happy Valley
- Middle School
- Happy Valley
- Fireplaces Total
- 3
- Garage Spaces
- 3
- Garage Type
- Attached
- Hoa Fee
- $600
- Hoa Payment Freq
- Annually
- Acres
- 0.36
- Living Area
- 4,756
- Stories
- 3
- Property Type
- Single Family Residence
- Terms
- Cash, Conventional
- Master Bedroom Level
- Upper
- Cooling Description
- Air Conditioning Ready, Central Air
- Fireplace Description
- Gas
- Fuel Description
- Gas
- Heating Description
- Forced Air - 90%
- Hot Water Description
- Gas
- Exterior Description
- Cement Siding, Lap Siding, Stone
- Roof Type
- Composition
- Sewer Description
- Public Sewer
- Style
- Tri Level
- View
- Trees/Woods, Valley
- Parking
- Driveway
- Parking Description
- Driveway
- Road Surface
- Paved
- Exterior Features
- Deck, Porch, Security Lights, Yard
- Interior Features
- Garage Door Opener, Heated Tile Floor, High Ceilings, Laundry, Quartz, Sound System, Tile Floor
- Kitchen Appliances
- Built-in Oven, Built-in Refrigerator, Cooktop, Dishwasher, Disposal, Gas Appliances, Granite, Island, Microwave, Pantry
Mortgage Calculator
Listing courtesy of Keller Williams Realty Portland Premiere.
 The content relating to real estate for sale on this site comes in part from the IDX program of the RMLS of Portland, Oregon. Real Estate listings held by brokerage firms other than this firm are marked with the RMLS logo, and detailed information about these properties include the name of the listing's broker. Listing content is copyright © 2026 RMLS of Portland, Oregon. All information provided is deemed reliable but is not guaranteed and should be independently verified. This content last updated on . Some properties which appear for sale on this web site may subsequently have sold or may no longer be available.