2602 S 7TH WAY, Ridgefield, WA 98642
- $699,900
- 4
- BD
- 3
- BA
- 2,681
- SqFt




- List Price
- $699,900
- Days on Market
- 1
- Status
- ACTIVE
- MLS#
- 666044429
- Bedrooms
- 4
- Bathrooms
- 3
- Living Area
- 2,681
- Lot Size
- 7, 000 to 9, 999 SqFt
- Region
- Ridgefield City Limits
Property Description
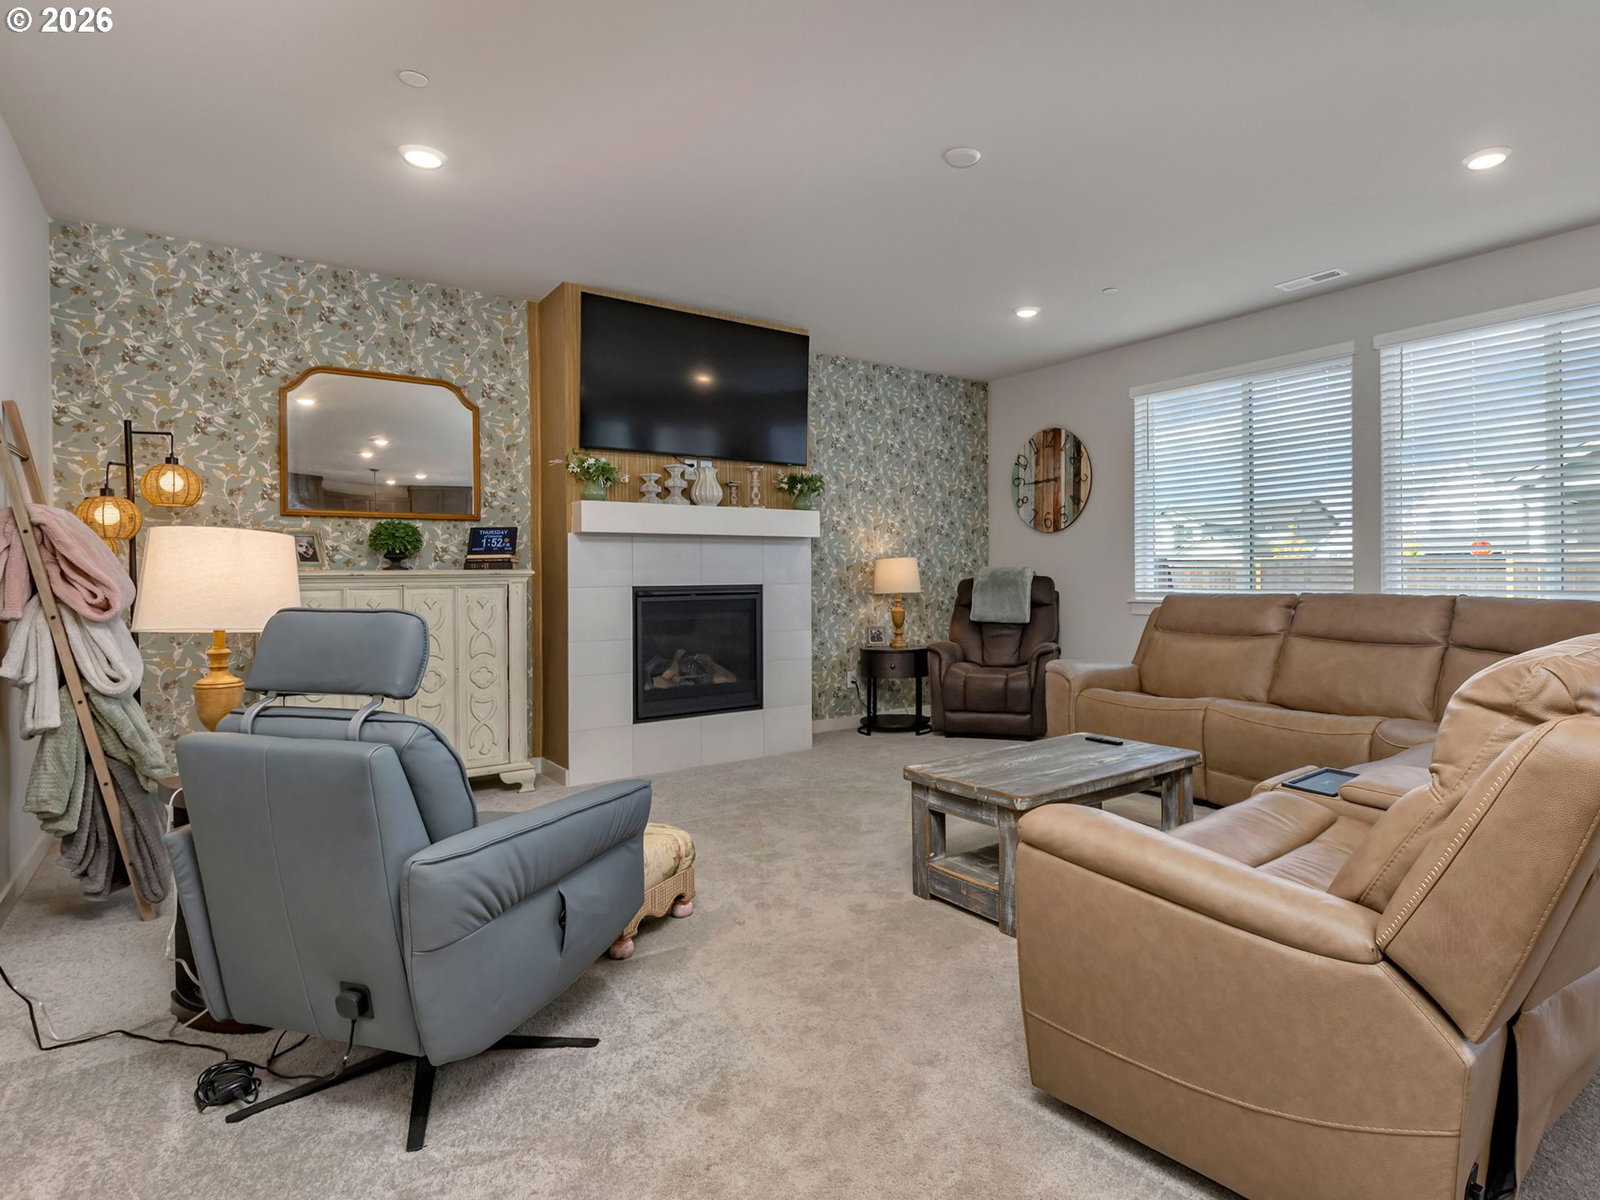
Discover the rare opportunity to own an almost-new home without the premium of new construction. Just eight months old, this beautifully appointed residence in Ridgefield Heights offers the polish, efficiency, and peace of mind of a new home, with the added advantage of an established setting and exceptional value. Thoughtfully designed for both everyday living and effortless entertaining, the home welcomes you with an inviting foyer that opens to an expansive great room, where a fireplace creates a warm focal point. The kitchen pairs refined quartz countertops with Shaker-style cabinetry, a sophisticated tile backsplash, matte black hardware, and carefully selected finishes. Durable LVP flooring extends throughout the main living spaces, while wood shelving elevates the pantry and closets with a custom feel. The flexible floor plan includes a bedroom and full bath on the main level, ideal for guests or multigenerational living. Upstairs, the generous bonus room offers additional space for a home office, media room, or playroom. The expansive primary suite is a private retreat, complete with an oversized walk-in closet and spa-inspired bath featuring dual vanities, a soaking tub, separate shower, and frameless glass enclosure. Outside, the fully fenced backyard is already landscaped, creating a private and polished setting from day one. An energy-efficient HVAC system with A/C adds year-round comfort. Set within Ridgefield Heights, residents enjoy community amenities including walking trails, a playground, and basketball court, with convenient access to kayak launches along the river. Costco, the new In-N-Out, and everyday conveniences are just minutes away. A sophisticated, move-in-ready home with nearly all the benefits of new construction—without the new-construction price.
Additional Information
- Tax Amount
- $3,699
- Year Built
- 2025
- High School
- Ridgefield
- Elementary School
- Union Ridge
- Middle School
- View Ridge
- Fireplaces Total
- 1
- Garage Spaces
- 3
- Garage Type
- Attached
- Acres
- 0.16
- Living Area
- 2,681
- Stories
- 2
- Property Type
- Single Family Residence
- Terms
- Cash, Conventional, FHA, VA Loan
- Master Bedroom Level
- Upper
- Cooling Description
- Central Air, Heat Pump
- Fireplace Description
- Gas
- Fuel Description
- Electricity
- Heating Description
- Forced Air - 95+%, Heat Pump
- Hot Water Description
- Electricity, Tank
- Exterior Description
- Board & Batten Siding, Cement Siding, Lap Siding
- Roof Type
- Composition
- Sewer Description
- Public Sewer
- Style
- 2 Story, Craftsman
- View
- Trees/Woods
- Parking
- Driveway, Off Street
- Parking Description
- Driveway, Off Street
- Exterior Features
- Basketball Court, Covered Patio, Fenced, Sprinkler, Yard
- Interior Features
- Garage Door Opener, High Ceilings, Laundry, Luxury Vinyl Plank, Luxury Vinyl Tile, Quartz, Soaking Tub, Sprinkler, Wall to Wall Carpet, Washer/Dryer
- Kitchen Appliances
- Built-in Oven, Built-in Range, Convection Oven, Cooktop, Dishwasher, Disposal, Free-Standing Refrigerator, Gas Appliances, Island, Microwave, Pantry, Plumbed For Ice Maker, Quartz, Range Hood, Solid Surface Countertop, Stainless Steel Appliance(s)
Mortgage Calculator
Listing courtesy of Real Broker LLC.
 The content relating to real estate for sale on this site comes in part from the IDX program of the RMLS of Portland, Oregon. Real Estate listings held by brokerage firms other than this firm are marked with the RMLS logo, and detailed information about these properties include the name of the listing's broker. Listing content is copyright © 2026 RMLS of Portland, Oregon. All information provided is deemed reliable but is not guaranteed and should be independently verified. This content last updated on . Some properties which appear for sale on this web site may subsequently have sold or may no longer be available.