Share this with your friends


Real Estate Company
56078 CENTURY DR, Warren, OR 97053
- $1,199,000
- 4
- BD
- 3
- BA
- 4,186
- SqFt





- List Price
- $1,199,000
- Days on Market
- 58
- Status
- ACTIVE
- MLS#
- 755750793
- Bedrooms
- 4
- Bathrooms
- 3
- Living Area
- 4,186
- Lot Size
- 7 to 9.99 Acres
- Region
- Columbia County
Property Description
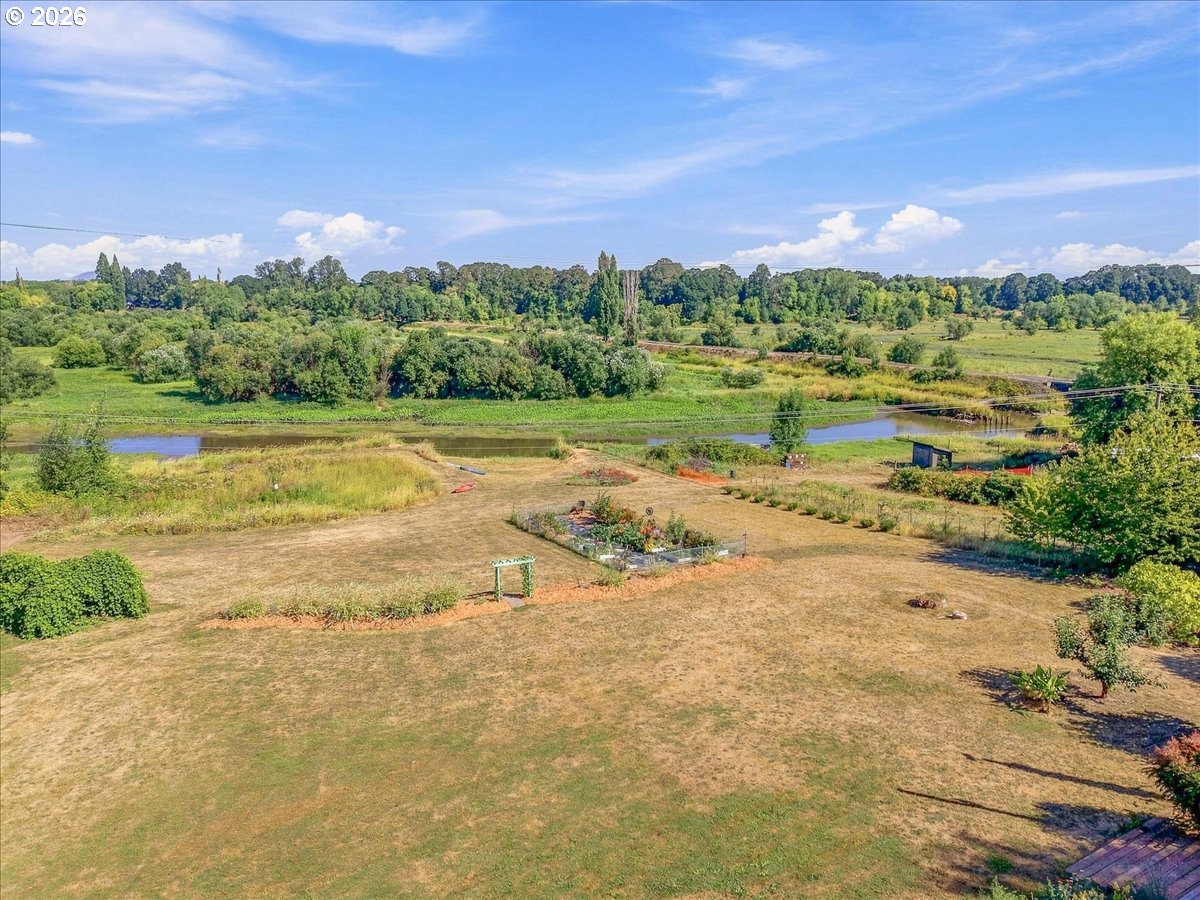
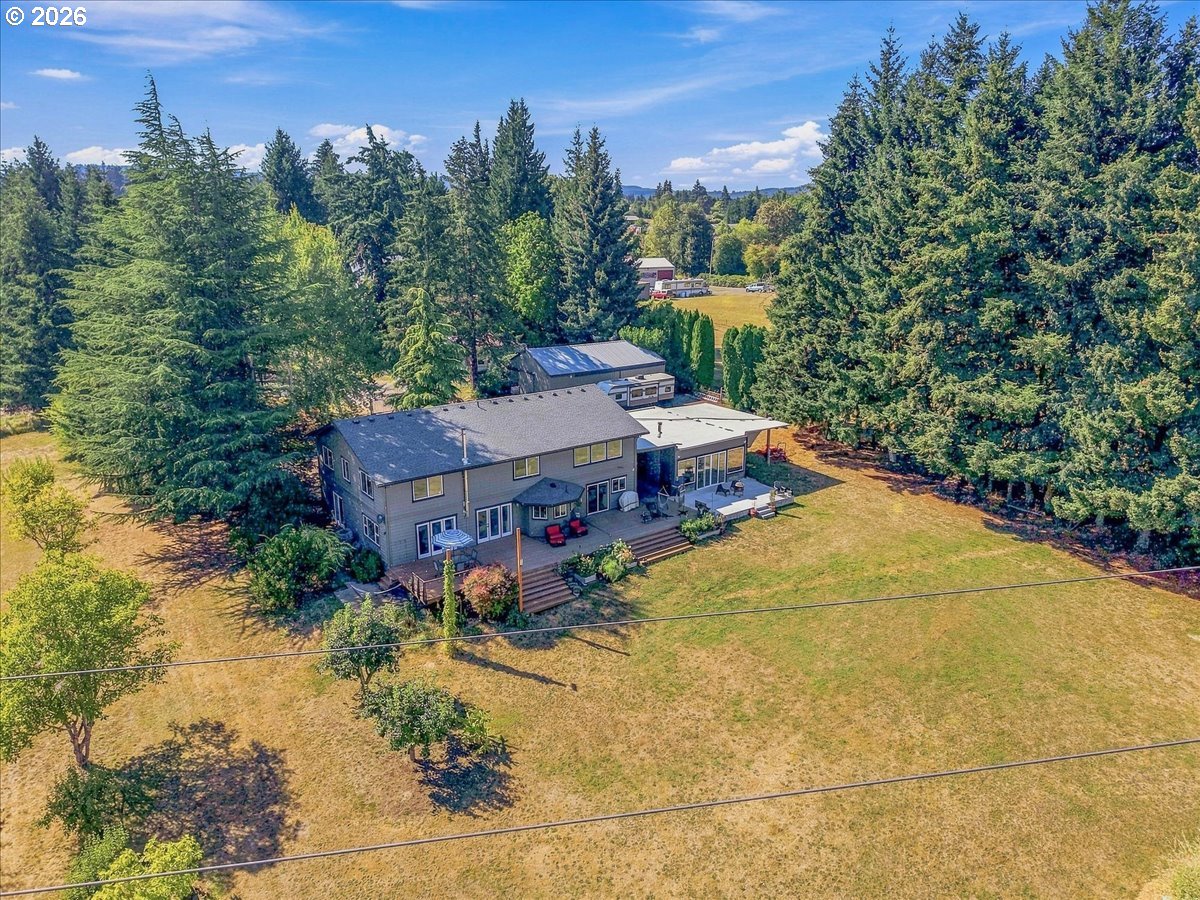
A rare waterfront estate offering refined luxury, grand scale, and an unparalleled connection to nature. With 4,186 sq ft, 4 bedrooms, 3 baths, and one additional flex room that can serve as elegant offices, guest suites, or game/media lounges, this residence delivers exceptional versatility wrapped in timeless sophistication.Inside, the home is bathed in natural light, framed by French doors with rolling screens that open to sweeping bay views and create a seamless indoor outdoor ambiance. The open chef’s kitchen features expansive counters ideal for gourmet cooking and canning the estate’s extraordinary fruit harvest. Every space feels curated for comfort, beauty, and effortless living.Outdoors, the property unfolds like a private nature retreat: orchards of apples, plums, cherries, pears, Asian pears, figs, plus grapes, blueberries, strawberries, raspberries, and Marionberries. A greenhouse, aspen grove, and pond with hammocks create serene moments throughout the grounds. Wildlife is abundant, including a resident bald eagle family soaring over the bay.Waterfront living is elevated with direct access for paddling and fishing, an outdoor shower, and a large mud room designed for adventure days. The estate also includes a 40x60 shop, perfect for collectors, craftsmen, or large scale storage.A standout amenity is the transformed Tippy Canoe Bar, formerly a garage, now a stylish entertainment suite with bathroom, shower, instant hot water, and private patio ideal as a guest retreat, in law quarters, or a sophisticated social space.End each day in the luxurious bubble bath, surrounded by quiet, nature, and the glow of the bay.A truly exceptional bayfront estate—combining luxury, lifestyle, and natural beauty in a way few properties can match. So many updates in the last few years including Roof,re pipe pex, updated electrical, Full master bath update full interior paint, & septic refresh. Full list of upgrades ask your Realtor. Also property has farm tax deferral.
Additional Information
- Tax Amount
- $5,534
- Year Built
- 2006
- High School
- Scappoose
- Elementary School
- Grant Watts
- Middle School
- Scappoose
- Fireplaces Total
- 1
- Garage Spaces
- 2
- Garage Type
- Detached
- Acres
- 7.74
- Living Area
- 4,186
- Stories
- 2
- Property Type
- Single Family Residence
- Terms
- Cash, Conventional, FHA, VA Loan
- Accessibility Features
- Bathroom Cabinets, Garage on Main, Ground Level, Kitchen Cabinets, Main Floor Bedroom w/Bath, Natural Lighting, Parking, Utility Room On Main, Walk-in Shower
- Master Bedroom Level
- Main
- Cooling Description
- Heat Pump
- Fireplace Description
- Wood Burning
- Fuel Description
- Electricity, Wood Burning
- Heating Description
- Forced Air, Wood Stove
- Hot Water Description
- Electricity
- Exterior Description
- Cement Siding
- Roof Type
- Composition
- Sewer Description
- Septic Tank
- Style
- 2 Story
- Waterfront Description
- Bay Front
- View
- Bay, Trees/Woods
- Waterfront
- Yes
- Security Or Entry
- Entry, Security Gate, Security Lights
- Road Surface
- Gravel, Paved
- Exterior Features
- Barn(s), Deck, Dock, Fenced, Fire Pit, Garden, Greenhouse, Outbuilding, Porch, Private Road, RV Hookup, RV Parking, RV/Boat Storage, Security Lights, Yard
- Interior Features
- Ceiling Fan(s), Granite, Hardwood Floors, Heated Tile Floor, High Ceilings, Jetted Tub, Laundry, Marble, Soaking Tub, Tile Floor, Vaulted Ceiling(s), Wall to Wall Carpet, Washer/Dryer, Wood Floors
- Kitchen Appliances
- Built-in Oven, Built-in Range, Cooktop, Dishwasher, Disposal, Free-Standing Refrigerator, Granite, Island, Microwave, Range Hood, Solid Surface Countertop, Stainless Steel Appliance(s)
How much is your home worth?
...get instant property value now!
Mortgage Calculator
Listing courtesy of RE/MAX Powerpros.
 The content relating to real estate for sale on this site comes in part from the IDX program of the RMLS of Portland, Oregon. Real Estate listings held by brokerage firms other than this firm are marked with the RMLS logo, and detailed information about these properties include the name of the listing's broker. Listing content is copyright © 2026 RMLS of Portland, Oregon. All information provided is deemed reliable but is not guaranteed and should be independently verified. This content last updated on . Some properties which appear for sale on this web site may subsequently have sold or may no longer be available.