2111 C ST, Forest Grove, OR 97116
- $520,000
- 3
- BD
- 2
- BA
- 1,608
- SqFt




- List Price
- $520,000
- Days on Market
- 7
- Status
- ACTIVE
- MLS#
- 797695952
- Bedrooms
- 3
- Bathrooms
- 2
- Living Area
- 1,608
- Lot Size
- 7, 000 to 9, 999 SqFt
- Region
- Hillsboro, Forest Grove
Property Description
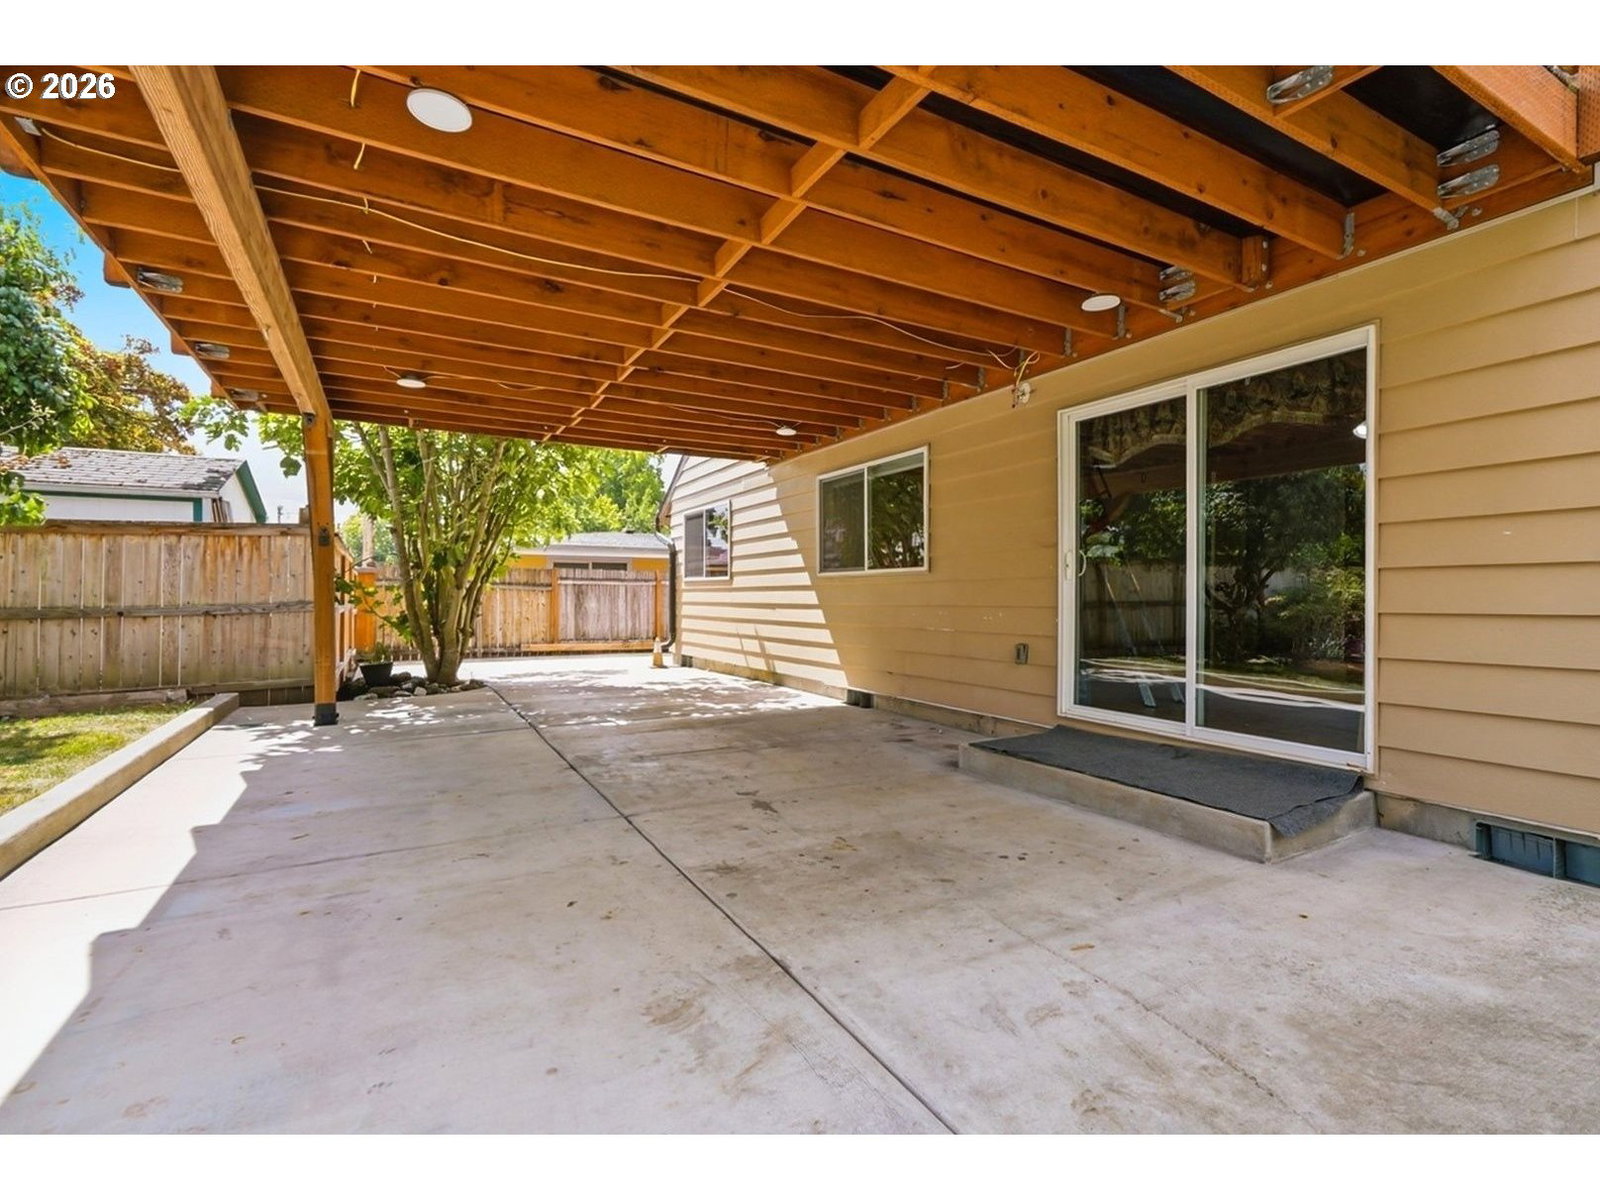
Discover the charm and versatility of this spacious ranch-style home in a desirable Forest Grove neighborhood. Thoughtfully maintained and filled with character, this home offers 3 bedrooms, 2 full baths, a dedicated office, den, and a unique loft space with storage and direct access to a rooftop deck. Hardwood floors, built-ins, a fireplace, ceiling fans throughout, and a circular floor plan create a warm and inviting feel. The kitchen offers ample space and functionality, while updated electrical, plumbing, and lighting provide peace of mind. The furnace and AC were replaced in 2021, with the water heater updated in 2018. The loft features a mini-split for year-round comfort. Outside, enjoy an expansive fully fenced backyard with mature fig, plum, and apple trees, generous garden space, and plenty of room to entertain. A full wrap-around concrete patio, waterproof covered deck with an internal gutter system, large outbuilding, and additional covered multipurpose area provide exceptional outdoor living, gardening, storage, and entertaining options. Conveniently located near downtown Forest Grove, Pacific University, and the bus line, this home offers a wonderful combination of space, character, versatility, and outdoor living.
Additional Information
- Tax Amount
- $4,681
- Year Built
- 1958
- High School
- Forest Grove
- Elementary School
- Harvey Clark
- Middle School
- Neil Armstrong
- Fireplaces Total
- 1
- Garage Type
- Carport
- Acres
- 0.19
- Living Area
- 1,608
- Stories
- 1
- Property Type
- Single Family Residence
- Terms
- Cash, Conventional, FHA, VA Loan
- Master Bedroom Level
- Main
- Cooling Description
- Central Air, Mini Split
- Fireplace Description
- Wood Burning
- Fuel Description
- Gas
- Heating Description
- Forced Air
- Hot Water Description
- Gas
- Exterior Description
- Aluminum
- Roof Type
- Composition, Metal
- Sewer Description
- Public Sewer
- Style
- 1 Story
- Parking
- Driveway
- Parking Description
- Driveway
- Road Surface
- Paved
- Exterior Features
- Deck, Fenced, Garden, Patio, RV Parking, Tool Shed, Workshop, Yard
- Interior Features
- Hardwood Floors, Soaking Tub, Vinyl Floor, Wall to Wall Carpet, Washer/Dryer
- Kitchen Appliances
- Dishwasher, Down Draft, Free-Standing Range, Free-Standing Refrigerator, Pantry
Mortgage Calculator
Listing courtesy of Redfin.
 The content relating to real estate for sale on this site comes in part from the IDX program of the RMLS of Portland, Oregon. Real Estate listings held by brokerage firms other than this firm are marked with the RMLS logo, and detailed information about these properties include the name of the listing's broker. Listing content is copyright © 2026 RMLS of Portland, Oregon. All information provided is deemed reliable but is not guaranteed and should be independently verified. This content last updated on . Some properties which appear for sale on this web site may subsequently have sold or may no longer be available.